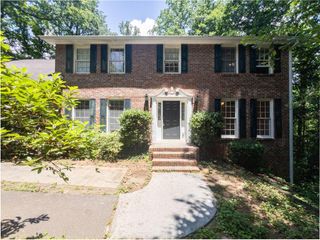
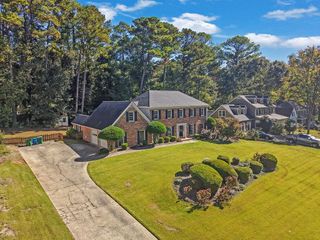
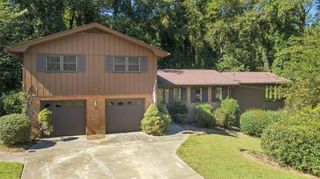
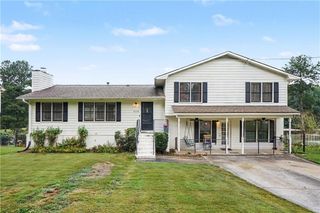
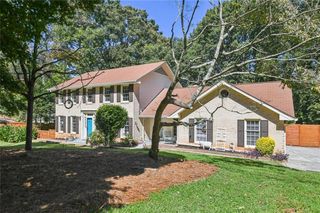
528 Chanterella Road SW, Lilburn, GA 30047
- 5 beds |
- 4 baths |
- 3,156 sqft
 Single-Family Home
 Built in 1975
 0.42acre lot
 2 car garage
 $136/sqft
 Listed 8 days ago
Property Description
Welcome to 528 Chanterella Rd SW, a beautifully refreshed 5-bedroom, 3.5-bathroom traditional home offering over 3,000 square feet of versatile living space in a peaceful, established Lilburn neighborhood. Step inside to fresh interior paint, updated luxury vinyl plank (LVP) flooring through the main level, kitchen, and den, and new light fixtures and ceiling fans. The expansive main-level living room serves as the heart of the home, anchored by classic custom built-in shelving and library storage. The kitchen features freshly painted cabinetry and a brand-new stainless steel appliance suite under manufacturer warranty—including a cooktop, sleek range hood, in-cabinet wall oven, refrigerator, and dishwasher. A brand-new washer and dryer set is also included, making this home truly 100% move-in ready. Convenience is paramount with the over-sized primary suite situated on the main level, complete with a private ensuite bath. Upstairs, plush new carpeting runs through generously sized secondary bedrooms. Bathrooms have been elevated with new vanities, mirrors, modern fixtures, and new toilets. Practical improvements include a brand-new garage door and motor. Situated on a private, landscaped lot with no HOA or rental restrictions, this residence seamlessly marries timeless architectural character with modern updates. Best of all, it keeps you firmly rooted in Gwinnett County’s premier Parkview High School cluster while giving your household the room it needs to live, work, and grow.
- Listing Status:
- Active
- Date Added:
- October 15, 2026
- Data Last Updated:
- October 23, 2026 at 6:08AM
- Listing Office:
- Georgia Properties Consultants of Atlanta, LLC : 404-343-2671
- Listing Agent:
- Paul Chinratana : 770-317-4813
- Contact:
- 404-343-2671
- MLS ID:
- 7854462

- General: Other
- Style: Traditional
- Other Structures: None
- Pool: None
- Parking: DrivewayGarageGarage Faces FrontLevel Driveway
- Roofing: Composition
- Windows: None
- General: HardiPlank TypeTwoBrick/Mortar
- Road/Access: None
- Originating MLS: First Multiple Listing Service
- County: Gwinnett - GA
- Zoning: L1 BB CHANTERELLAR6115 208
- View: City
- Fencing: None
- Utilities: Cable AvailableElectricity AvailableNatural Gas AvailableWater AvailableNone
- Water: Public
- Sewer: Septic Tank
- Source: First Multiple Listing Service
This listing courtesy of Paul Chinratana , Georgia Properties Consultants of Atlanta, LLC
Monthly Payment
- Principal & Interest $
- Property Taxes $
- Home Insurance $
- VA Funding Fee $