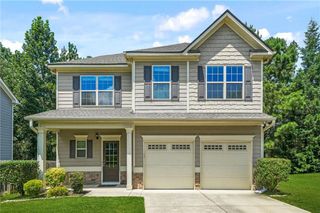
900 Grace Drive, Lawrenceville, GA 30043
- 4 beds |
- 2 baths |
- 1,860 sqft
 Single-Family Home
  Built in 2000
  0.27acre lot
 2 car garage
  $242/sqft
  Listed 8 days ago
Property Description
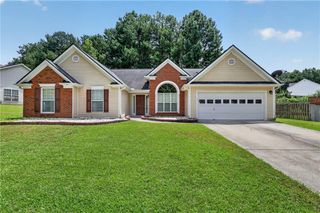
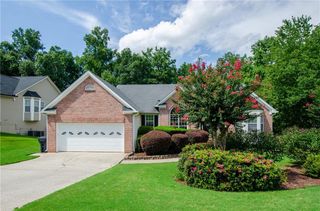
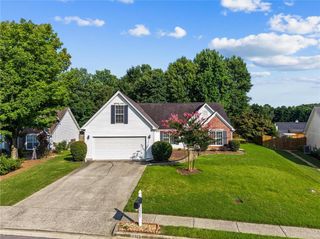
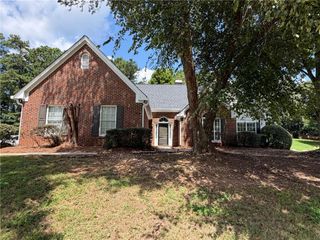
Beautifully Updated 4-Bedroom Ranch on a Beautifully Landscaped Corner Lot Welcome home to this absolutely gorgeous, meticulously maintained 4-bedroom, 2-bath ranch home situated on a beautifully landscaped corner lot in a highly sought-after neighborhood! This home has been heavily updated with thoughtful custom touches throughout, offering a perfect blend of style, comfort, and functionality. Inside, you’ll find custom cabinetry throughout the home, beautiful LVP flooring, and an immaculate, move-in-ready interior. The completely updated primary suite bathroom is a true standout, featuring custom cabinetry and beautifully designed closets that provide both luxury and exceptional storage. The heart of the home is the inviting kitchen and dining area, highlighted by a beautiful custom-built coffee bar with cabinetry—the perfect spot for your morning coffee or entertaining guests. The charming breakfast nook features a custom built-in bench, creating a warm and welcoming space for everyday meals. Outside, enjoy the beautifully maintained landscaping and spacious corner-lot setting, perfect for relaxing or entertaining. Located in a desirable area conveniently close to the Mall of Georgia, shopping, dining, and major highways including I-85, this home offers both an exceptional living experience and an unbeatable location. Absolutely clean. Beautifully updated. Meticulously maintained. Truly move-in ready.
- Listing Status:
- Active
- Date Added:
- August 13, 2026
- Data Last Updated:
- August 21, 2026 at 12:07PM
- Listing Office:
- Cami Rafai Real Estate Group, LLC : 404-937-0525
- Listing Agent:
- CAMI RAFAI : 404-937-0525
- Contact:
- 404-937-0525
- MLS ID:
- 7823175

- General: GardenPrivate EntrancePrivate YardStorageShed(s)
- Style: A-Frame
- Other Structures: Front PorchCovered
- Pool: None
- Parking: DrivewayGarageGarage Door OpenerGarage Faces FrontKitchen LevelLevel Driveway
- Roofing: Composition
- Windows: ShuttersWindow Treatments
- General: Brick FrontVinyl SidingOneSlab
- Road/Access: Private Road
- HOA Amenities: 550.0Annually
- Originating MLS: First Multiple Listing Service
- County: Gwinnett - GA
- Zoning: L79 BA VILLAGE @ ROCK SPGS #1R7174 166
- View: Neighborhood
- Fencing: Back Yard
- Utilities: Cable AvailableElectricity AvailableNatural Gas AvailableUnderground UtilitiesWater AvailableOther
- Water: Public
- Sewer: Public Sewer
- Source: First Multiple Listing Service
This listing courtesy of CAMI RAFAI , Cami Rafai Real Estate Group, LLC
Monthly Payment
- Principal & Interest $
- Property Taxes $
- Home Insurance $
- VA Funding Fee $

 New - 1 day ago