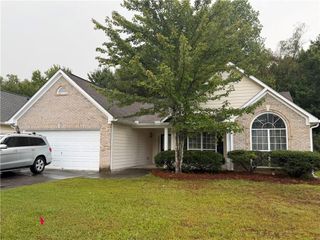
905 Downyshire Drive, Lawrenceville, GA 30044
- 3 beds |
- 2 baths |
- 1,715 sqft
 Single-Family Home
  Built in 2000
  6,970sqft lot
 2 car garage
  $222/sqft
  Listed 5 days ago
Property Description
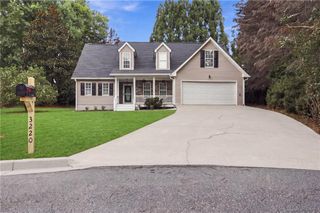
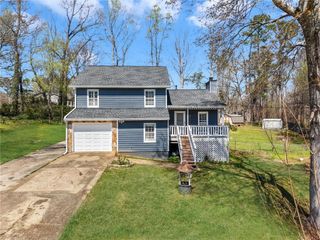
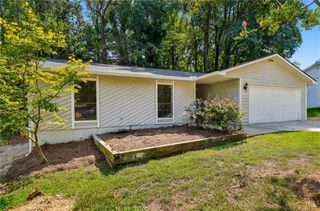
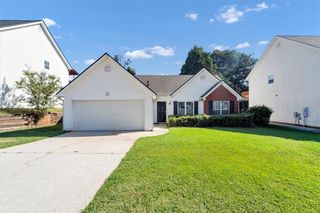
Beautifully Maintained Single-Level Home with Spacious Interiors & Large Fenced Backyard! Welcome home to this charming, well-maintained 3-bedroom, 2-bath stepless ranch home. It offers a comfortable and versatile floor plan designed for easy everyday living. An inviting entry foyer takes you to a welcoming family room, formal living room, formal dining room, and a well-equipped kitchen with plenty of storage and workspace. The primary bedroom features an ensuite bath, while two additional bedrooms offer flexibility for family, guests, an office, or hobbies. Step outside and you'll discover one of the property's biggest highlights: a large, flat, fully fenced backyard with plenty of room for outdoor gatherings, gardening, pets, play, or simply relaxing in your own private space. Situated on Sugarloaf Parkway, the home provides convenient access to I-85 and GA-316, while putting shopping, restaurants, entertainment, parks, libraries, and other everyday amenities nearby. Some photos have been digitally enhanced.
- Listing Status:
- Active
- Date Added:
- September 20, 2026
- Data Last Updated:
- September 26, 2026 at 3:07AM
- Listing Office:
- Virtual Properties Realty.Net, LLC. : 770-495-5050
- Listing Agent:
- SHAHNAZ NAZARALI : 678-207-8044
- Contact:
- 678-207-8044
- MLS ID:
- 7840873

- General: GardenOtherPrivate YardPrivate Entrance
- Style: Ranch
- Other Structures: Patio
- Pool: None
- Parking: AttachedGarageGarage Door OpenerKitchen LevelParking spaces: 2
- Roofing: Composition
- Windows: ShuttersDouble Pane Windows
- General: Wood SidingOneSlab
- Road/Access: Private Road
- HOA Amenities: Reserve Fund40.0Annually
- Originating MLS: First Multiple Listing Service
- County: Gwinnett - GA
- Zoning: L26 BC VILLAGES OF FLOWERS CROSSING #1R5085 641
- View: Other
- Fencing: Back YardWoodFencedFront Yard
- Utilities: Cable AvailableElectricity AvailableNatural Gas AvailablePhone AvailableSewer AvailableUnderground UtilitiesWater Available110 Volts
- Water: Public
- Sewer: Public Sewer
- Source: First Multiple Listing Service
This listing courtesy of SHAHNAZ NAZARALI , Virtual Properties Realty.Net, LLC.
Monthly Payment
- Principal & Interest $
- Property Taxes $
- Home Insurance $
- VA Funding Fee $

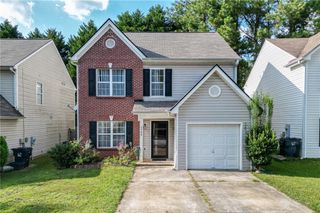
 New - 23 hours ago