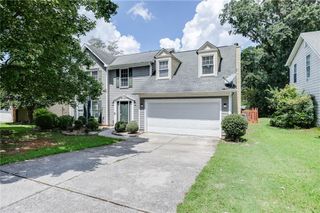
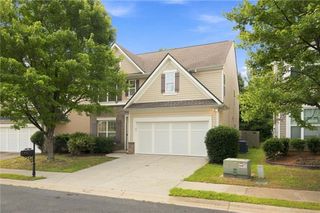
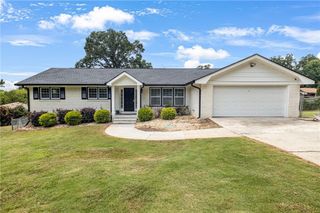
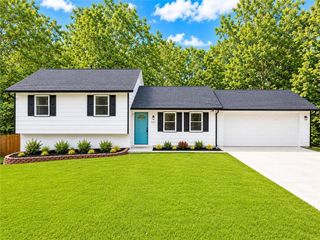
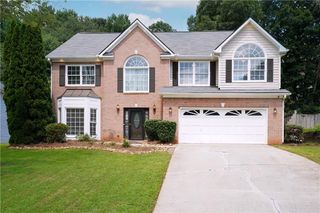
979 Merrimac Way, Lawrenceville, GA 30044
- 4 beds |
- 3 baths |
- 2,582 sqft
 Single-Family Home
  Built in 1991
  7,405sqft lot
 2 car garage
  $143/sqft
  Listed 7 days ago
Property Description
Welcome to 979 Merrimac Way, where convenience, flexibility, and outdoor living come together in one of Lawrenceville’s most desirable locations. This 4-bedroom split-level home has been refreshed with new interior and exterior paint, a new fence, and thoughtful updates that make it easy to move right in. But the real surprise is out back. Your private, fenced backyard is the kind of feature that’s becoming increasingly rare. Add the completed screened-in back deck, and you have the perfect setting for morning coffee, weekend grilling, cool fall evenings, or watching the kids run and play while you relax outside. It’s easy to imagine spending a lot of time here. Inside, the flexible floor plan offers something special... a fourth bedroom in the basement with its own full bathroom. Whether you need a private guest suite, space for family, a home office, or simply more room to spread out, this lower-level space gives you options. And then there’s the location. Grocery shopping is just minutes away, Highway 316 is approximately 5 minutes, I-85 is about 8 minutes, and Sugarloaf Mills is only 12 minutes from home. You’re close to the places you need without sacrificing the privacy and neighborhood feel you want. With a newer HVAC and water heater, the major systems are already positioned to provide added peace of mind. And for investors, no rental restrictions create an opportunity to add a desirable Lawrenceville property to your portfolio. Come for the location. Stay for the backyard. Fall in love with the possibilities.
- Listing Status:
- Active
- Date Added:
- August 14, 2026
- Data Last Updated:
- August 21, 2026 at 7:06AM
- Listing Office:
- Keller Williams Realty Atlanta Partners : 678-341-2900
- Listing Agent:
- Stefen Ash : 770-500-0603
- Contact:
- 770-500-0603
- MLS ID:
- 7821504

- General: Private EntrancePrivate YardRain GuttersRear StairsOther
- Style: Traditional
- Other Structures: DeckScreenedPatioCovered
- Pool: None
- Parking: DrivewayGarageGarage Door OpenerGarage Faces FrontParking spaces: 2
- Roofing: CompositionShingle
- Windows: Double Pane Windows
- General: BrickHardiPlank TypeTwoSlab
- Road/Access: Other
- Originating MLS: First Multiple Listing Service
- County: Gwinnett - GA
- Zoning: L19 BB STONEWALL MILL #1R7039 678
- View: NeighborhoodOther
- Fencing: Back YardFencedPrivacyWood
- Utilities: Electricity AvailableSewer AvailableWater AvailableOther220 Volts
- Water: Public
- Sewer: Public Sewer
- Source: First Multiple Listing Service
This listing courtesy of Stefen Ash , Keller Williams Realty Atlanta Partners
Monthly Payment
- Principal & Interest $
- Property Taxes $
- Home Insurance $
- VA Funding Fee $

 New - 1 day ago