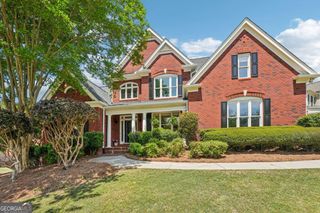
3727 Finger Creek SW, Lilburn, GA 30047
- 6 beds |
- 6 baths |
- 6,741 sqft
 Single-Family Home
 Built in 1995
 0.43acre lot
 —— car garage
 $137/sqft
 Listed 1 month ago
Property Description
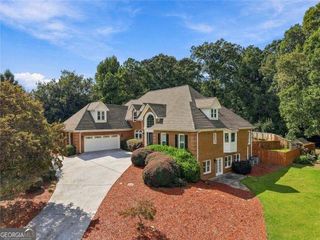
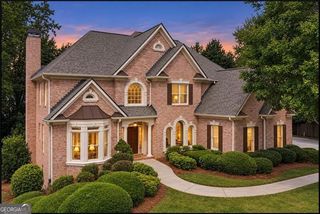
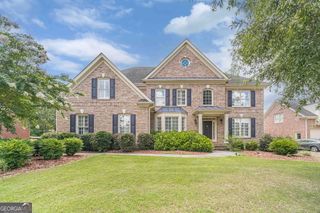
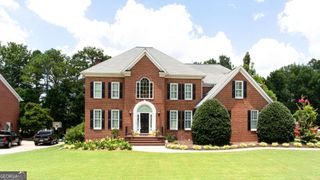
MOTIVATED SELLER OFFERING UP TO $20K SELLER CREDITS!!! Welcome to this stunning custom-built Cape Cod in sought-after Brookwood School District with no HOA! Offering approximately 6,700 square feet of beautifully designed living space, this exceptional 6-bedroom, 5-full-bath home combines timeless architectural character with modern comfort and incredible flexibility. Designed with multigenerational living and today's lifestyle in mind, this home offers two complete living spaces, making it ideal for extended family, guests, private living arrangements, entertaining, or those simply seeking abundant space and flexibility. The main level welcomes you with an inviting open-concept floor plan, featuring the primary suite with French doors opening directly onto the beautiful veranda. The chef's kitchen is truly the heart of the home, featuring contemporary finishes, extensive cabinetry, a Sub-Zero refrigerator, built-in microwave, wine cooler, and an array of custom features designed for both everyday living and entertaining. Upstairs, you'll find three spacious bedrooms, a large bonus/media room, and a loft area. Two of the bedrooms feature their own private bathrooms, providing comfort and convenience for family members or guests. The finished 2,500-square-foot basement is essentially an entire additional home, complete with a separate entrance. The spacious living and dining areas flow into an updated kitchen, while two generously sized bedrooms feature a roommate-style floor plan and walk-in closets. A dedicated laundry room and exercise room-with its own separate entrance-add even more versatility. Whether used for multigenerational living, extended-stay guests, a private retreat, working from home, or potential income-producing space, the possibilities are exceptional. Outdoor living is equally impressive. Relax or entertain on the beautiful veranda and spacious patio, or fire up the distinctive stacked-brick gas grill for gatherings with family and friends. The fenced backyard includes a separate dog run, creating a wonderful space for pets to enjoy. For even more outdoor enjoyment, step onto the expansive covered front porch, complete with rocking chairs and a swing-perfect for morning coffee or relaxing evenings. With its custom craftsmanship, generous square footage, multiple living spaces, thoughtfully designed floor plan, and inviting indoor and outdoor entertaining areas, this exceptional Cape Cod offers a rare opportunity to create a home perfectly suited to your family's needs. Come see this one-of-a-kind property for yourself and experience all this remarkable home has to offer!
- Listing Status:
- Active
- Date Added:
- October 7, 2026
- Data Last Updated:
- November 12, 2026 at 5:06AM
- Listing Office:
- BHGRE Metro Brokers : 404-843-2500
- Listing Agent:
- Melanie Ross : 770-314-8238
- MLS ID:
- 10855149

- General: Kennel/Dog Run
- Style: Cape Cod
- Parking: Attached
- Roofing: Composition
- Windows: Double Pane WindowsWindow Treatments
- General: BrickThree Or More
- HOA Amenities: 0.0
- Originating MLS: Georgia MLS 2
- County: Gwinnett
- Zoning: R6104 025
- Fencing: Back Yard
- Utilities: Cable AvailableElectricity AvailableNatural Gas AvailableWater Available220 VoltsElectricity on Property
- Water: Public
- Sewer: Septic Tank
- Source: Georgia MLS 2
This listing courtesy of Melanie Ross , BHGRE Metro Brokers
Monthly Payment
- Principal & Interest $
- Property Taxes $
- Home Insurance $
- VA Funding Fee $