1352 Innsfail Court, Snellville, GA 30078
- 7 beds |
- 6 baths |
- 6,402 sqft
 Single-Family Home
 Built in 2002
 0.47acre lot
 —— car garage
 $164/sqft
 Listed 1 month ago
Property Description
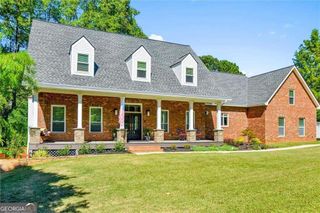
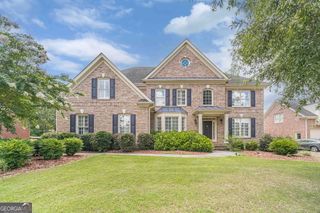
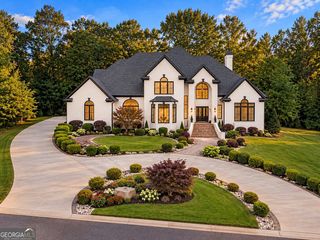
Timeless elegance meets modern living in this stunning four-sided brick residence situated on approximately half an acre in the established Waterford Township community! Offering 7 bedrooms, 5 full baths, 1 half bath, and three beautifully finished levels, this exceptional home combines classic architectural details with contemporary updates and incredible spaces for entertaining. A grand two-story foyer welcomes you inside, where beautiful hardwood floors, detailed millwork, elegant formal living and dining rooms, and soaring ceilings set the tone. The impressive two-story family room features a fireplace and expansive windows overlooking the wooded backyard, while the spacious kitchen offers quartz countertops, a center island, abundant cabinetry, and a butler's pantry. A bright breakfast room surrounded by windows and a main-level guest suite with a private bath add comfort and versatility. Upstairs, the expansive primary retreat features a private sitting area, built-in library, and a spacious bath with dual vanities, a dual-head shower, and a generous walk-in closet. Three additional bedrooms offer comfortable accommodations, including a Jack-and-Jill bath and a private ensuite. The showstopping terrace level, beautifully finished in 2025, introduces a fresh, contemporary style with striking marble-look flooring, elegant lighting, and sophisticated finishes throughout. This incredible space features a spacious gathering and entertaining area, a sleek second kitchenette with quartz countertops and bar seating, two additional bedrooms, a full bath, and versatile areas for a home theater, recreation, or fitness. A private sauna and enclosed spa room create a relaxing retreat, with the sauna, spa, and exercise equipment included! Outdoor living is equally inviting with an expansive deck overlooking the wooded surroundings, a beautiful flagstone patio, landscaped gardens, and a fire pit area perfect for gathering with friends and family. A three-car garage, programmable keyless entry, smart climate controls, and additional modern conveniences complete the home. Located in the Brookwood school cluster with convenient access to local shopping, dining, and everyday amenities. Up to 2% of the loan amount available toward closing costs with preferred lender, subject to lender terms.
- Listing Status:
- Active
- Date Added:
- September 16, 2026
- Data Last Updated:
- November 12, 2026 at 6:06AM
- Listing Office:
- eXp Realty : 888-959-9461
- Listing Agent:
- Jamie Parker : 404-483-7816
- MLS ID:
- 10847274

- General: Garden
- Style: Brick 4 SideBrick FrontTraditional
- Parking: GarageAttachedSide/Rear EntranceParking spaces: 3
- Roofing: Composition
- Windows: Bay Window(s)Double Pane Windows
- General: BrickTwo
- HOA Amenities: SwimmingTennis968.0
- Originating MLS: Georgia MLS 2
- County: Gwinnett
- Zoning: R5042 209
- Fencing: Back YardFenced
- Utilities: Cable AvailableElectricity AvailableHigh Speed InternetNatural Gas AvailablePhone AvailableSewer AvailableWater Available220 VoltsElectricity on Property
- Water: Public
- Sewer: Public Sewer
- Source: Georgia MLS 2
This listing courtesy of Jamie Parker , eXp Realty
Monthly Payment
- Principal & Interest $
- Property Taxes $
- Home Insurance $
- VA Funding Fee $