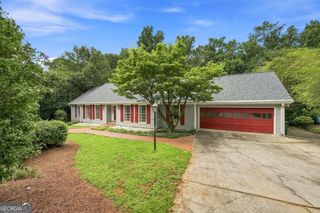
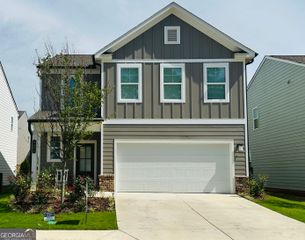
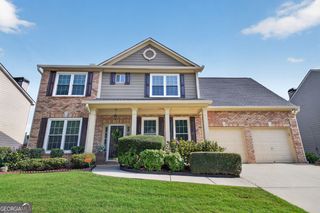
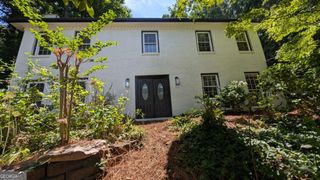
3942 Fulson Drive, Lilburn, GA 30047
- 4 beds |
- 4 baths |
- 2,397 sqft
 Single-Family Home
  Built in 2026
  3,485sqft lot
 —— car garage
  $225/sqft
  Listed 5 days ago
Property Description
The Killian Plan by Kittle Homes! Welcome home to luxurious living at The Preserve at Killian Hill! This exceptional 4-bedroom home combines quality craftsmanship, elegant finishes, and a spacious open-concept design that is perfect for everyday living and effortless entertaining. From the moment you step inside, you'll appreciate the soaring 10-foot ceilings, beautiful cove crown molding, and thoughtfully designed layout that creates a warm and inviting atmosphere. The formal dining room provides the perfect space for gatherings and flows seamlessly into the chef-inspired kitchen, complete with soft-close cabinetry and drawers, sleek modern appliances, and stunning stone countertops. Overlooking the spacious family room, the kitchen creates the ideal setting for hosting guests or enjoying time with family. Upstairs, the oversized owner's suite offers a relaxing retreat with a spa-inspired ensuite featuring a beautifully tiled shower with a frameless glass enclosure, raised quartz countertops, and stylish designer finishes. Two generously sized secondary bedrooms are connected by a convenient Jack-and-Jill bathroom, while the fourth bedroom features its own private ensuite, making it ideal for guests, a home office, or multigenerational living. Situated in the highly desirable Parkview High School district, The Preserve at Killian Hill offers convenience, quality, and lasting value. With no rental restrictions, this investor-friendly community provides outstanding flexibility for homeowners and investors alike. Quick move-in! Don't miss this incredible opportunity - schedule your private tour today! $10,000 builder incentive has been incorporated into the current list price.
- Listing Status:
- Active
- Date Added:
- August 6, 2026
- Data Last Updated:
- August 11, 2026 at 7:09AM
- Listing Office:
- Re/Max Tru, Inc. : 770-502-6230
- Listing Agent:
- Tamra J Wade : 770-502-6230
- MLS ID:
- 10820728

- Style: Traditional
- Parking: GarageAttachedParking spaces: 0
- Roofing: Composition
- General: BrickTwoSlab
- HOA Amenities: Maintenance GroundsManagement FeeReserve Fund1500.0
- Originating MLS: Georgia MLS 2
- County: Gwinnett
- Zoning: 0.0
- Utilities: Cable AvailableElectricity AvailableNatural Gas AvailableSewer AvailableSewer ConnectedUnderground UtilitiesWater AvailableElectricity on Property
- Water: Public
- Sewer: Public Sewer
- Source: Georgia MLS 2
This listing courtesy of Tamra J Wade , Re/Max Tru, Inc.
Monthly Payment
- Principal & Interest $
- Property Taxes $
- Home Insurance $
- VA Funding Fee $