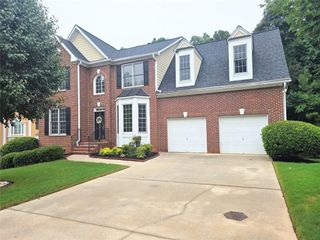
1599 Rangewood Drive SW, Lilburn, GA 30047
- 5 beds |
- 3 baths |
- 2,660 sqft
 Single-Family Home
  Built in 1974
  0.43acre lot
 2 car garage
  $166/sqft
  Listed 6 days ago
Property Description
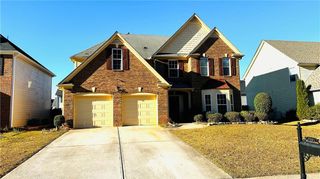
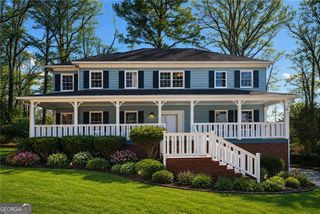
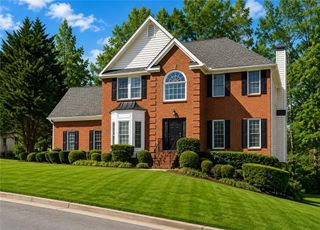
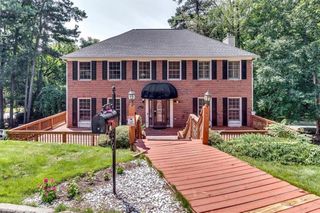
Welcome home to this spacious 5-bedroom, 3-bath ranch in the highly sought-after PARKVIEW HIGH SCHOOL District! Featuring a desirable PRIMARY SUITE on the MAIN LEVEL, this home offers 2,660 square feet of comfortable living space with room for everyone. Enjoy your morning coffee in the bright sunroom or unwind on the beautiful covered deck overlooking the private backyard. A rare 20' x 40' WORKSHOP with power and A/C is perfect for hobbies, a home business, storage, or projects. You'll also appreciate the abundant walk-in attic storage on the second floor, providing plenty of space for extra storage, seasonal items or hobbies. Fresh interior paint and an updated primary bath add to the home's appeal, while the flexible floor plan offers endless possibilities. Conveniently located near shopping, dining, parks, and major highways. Qualified buyers may have the opportunity to ASSUME the existing VA loan with a 2.625% interest rate, subject to lender approval. Don't miss this unique opportunity!
- Listing Status:
- Active
- Date Added:
- August 5, 2026
- Data Last Updated:
- August 11, 2026 at 7:09AM
- Listing Office:
- Heartland Real Estate, LLC : 470-655-1976
- Listing Agent:
- Tammy McGrath : 770-616-1131
- Contact:
- 470-655-1976
- MLS ID:
- 7818598

- General: Private YardRear StairsStorageShed(s)Workshop
- Style: RanchTraditional
- Other Structures: DeckRear PorchGlass EnclosedCovered
- Pool: None
- Parking: GarageParking spaces: 1
- Roofing: Shingle
- Windows: Bay Window(s)
- General: Vinyl SidingOne and One HalfBrick/Mortar
- Road/Access: None
- HOA Amenities: 0.0
- Originating MLS: First Multiple Listing Service
- County: Gwinnett - GA
- Zoning: L12 BB BENT RIVER 2
- View: Other
- Fencing: None
- Utilities: Cable AvailableElectricity AvailableNatural Gas AvailableWater Available110 Volts220 Volts in Laundry
- Water: Public
- Sewer: Septic Tank
- Source: First Multiple Listing Service
This listing courtesy of Tammy McGrath , Heartland Real Estate, LLC
Monthly Payment
- Principal & Interest $
- Property Taxes $
- Home Insurance $
- VA Funding Fee $

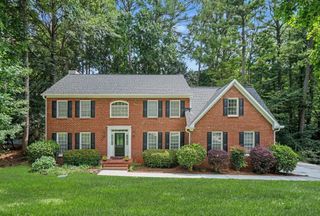
 New - 1 day ago