3301 Kessock Ridge Trail, Snellville, GA 30039
- 4 beds |
- 3 baths |
- 3,026 sqft
 Single-Family Home
  Built in 2006
  7,405sqft lot
 2 car garage
  $121/sqft
  Listed 1 day ago
Property Description
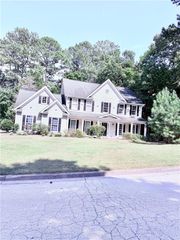
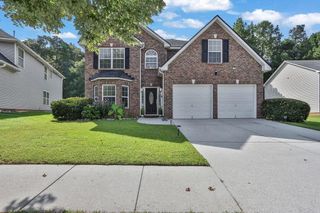
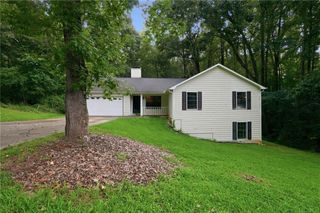
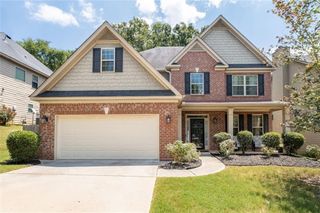
Welcome home to this beautifully refreshed property in an established Snellville neighborhood, offering the perfect blend of modern comfort and everyday functionality — with convenient access to shopping, dining, and major highways.Step inside to a sunlit family room with a cozy gas fireplace, a formal dining room, and an eat-in kitchen featuring granite countertops, stained cabinets, pantry space, and stainless-steel appliances. Upstairs, the oversized primary suite boasts a tray ceiling, walk-in closet, double vanity, and a private bath with a separate shower and soaking tub. Two additional bedrooms, a full bath, and a conveniently located upstairs laundry room complete this smart floor plan.Outside, unwind in the private, fenced backyard with a patio — ideal for relaxing evenings or weekend gatherings. Energy-efficient double-pane windows add to the home's move-in-ready appeal. Enjoy nearby Briscoe Park and Lenora Park, perfect for outdoor enthusiasts and weekend adventures. This move-in-ready home offers excellent value in a growing area of Gwinnett County — schedule your private showing today and discover all it has to offer! Ask about special 100% financing available!
- Listing Status:
- Active
- Date Added:
- August 10, 2026
- Data Last Updated:
- August 11, 2026 at 7:09AM
- Listing Office:
- Houseitgoing, LLC. : 678-680-8625
- Listing Agent:
- Giovanni A Triana : 770-256-0463
- Contact:
- giovannitriana@gmail.com
- MLS ID:
- 7818922

- General: Other
- Style: Traditional
- Other Structures: Patio
- Pool: None
- Parking: Garage
- Roofing: Composition
- Windows: Double Pane Windows
- General: Brick FrontConcreteTwoSlab
- Road/Access: City Street
- HOA Amenities: Reserve Fund360.0Annually
- Originating MLS: First Multiple Listing Service
- County: Gwinnett - GA
- Zoning: L17 BB VICTORIA HIGHLANDS #2
- View: City
- Fencing: Fenced
- Utilities: Cable AvailableElectricity AvailableNatural Gas AvailablePhone AvailableSewer AvailableUnderground UtilitiesWater Available110 Volts
- Water: Public
- Sewer: Public Sewer
- Source: First Multiple Listing Service
This listing courtesy of Giovanni A Triana , Houseitgoing, LLC.
Monthly Payment
- Principal & Interest $
- Property Taxes $
- Home Insurance $
- VA Funding Fee $

 New - 2 days ago