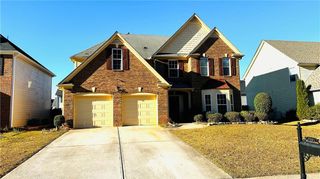
4641 Ash Tree Street, Snellville, GA 30039
- 4 beds |
- 3 baths |
- 2,690 sqft
 Single-Family Home
  Built in 2005
  0.26acre lot
 2 car garage
  $141/sqft
  Listed 5 days ago
Property Description
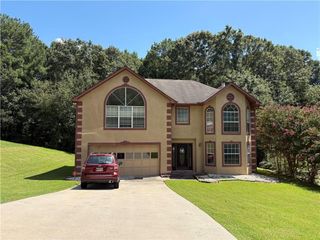
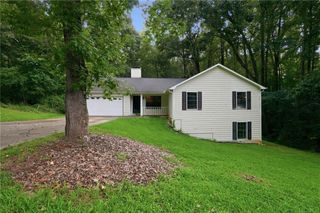
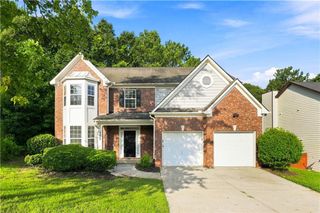
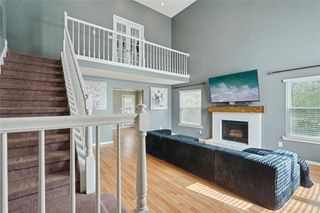
Welcome home to this beautifully maintained, move-in ready 4-bedroom, 2.5-bath home offering an open floor plan, primary retreat, and outstanding privacy. It's the lowest priced home currently available in Ellington Springs. Zoned for the highly rated Rosebud Elementary School, this home also features elegant chair rail molding and luxury vinyl plank flooring that set the tone from the two story foyer, flanked by a formal dining room with trey ceiling and a versatile flex room ideal as a home office. The open concept kitchen is an entertainer's dream, featuring a large center island with seating, walk in pantry, new dishwasher and microwave, and a window overlooking the private wooded backyard, flowing into a family room with a cozy fireplace. Upstairs, a generous landing with a Juliette balcony overlooks the foyer below, leading to an oversized primary retreat with trey ceiling, sitting area, walk in closet, and a spa inspired ensuite featuring soaring ceilings, jetted tub, separate shower, double vanity, and private water closet. Three additional bedrooms offer walk in closets and vaulted or trey ceilings. Recent updates include refreshed bathrooms, new light fixtures throughout, an updated laundry room, a roof replaced approximately two years ago, a brand new downstairs HVAC unit, and an upstairs unit just two years old, plus a Vivint smart security system for added peace of mind. Filled with natural light, this home also offers a private patio, peaceful wooded backdrop, and spacious two car garage. Truly move in ready with generous living spaces and timeless architectural details. Schedule your showing today!
- Listing Status:
- Active
- Date Added:
- August 6, 2026
- Data Last Updated:
- August 11, 2026 at 7:09AM
- Listing Office:
- Mark Spain Real Estate : 770-886-9000
- Listing Agent:
- MARK SPAIN : 770-886-9000
- Contact:
- 770-886-9000
- MLS ID:
- 7814854

- General: None
- Style: Traditional
- Other Structures: Patio
- Pool: None
- Parking: AttachedGarageGarage Door OpenerGarage Faces FrontKitchen LevelLevel Driveway
- Roofing: Shingle
- Windows: None
- General: Vinyl SidingTwoSlab
- Road/Access: Other
- HOA Amenities: SwimTennis495.0Annually
- Originating MLS: First Multiple Listing Service
- County: Gwinnett - GA
- Zoning: L165 BA ELLINGTON SPRINGS PHASE 3R4340 008
- View: Neighborhood
- Fencing: None
- Utilities: Electricity AvailableNatural Gas AvailableSewer AvailableWater Available110 Volts220 Volts in Garage
- Water: Public
- Sewer: Public Sewer
- Source: First Multiple Listing Service
This listing courtesy of MARK SPAIN , Mark Spain Real Estate
Monthly Payment
- Principal & Interest $
- Property Taxes $
- Home Insurance $
- VA Funding Fee $

 New - 1 day ago