4514 Sequoia Park Trail, Snellville, GA 30039
- 4 beds |
- 3 baths |
- 2,399 sqft
 Single-Family Home
  Built in 2004
  6,970sqft lot
 —— car garage
  $142/sqft
  Listed 6 days ago
Property Description
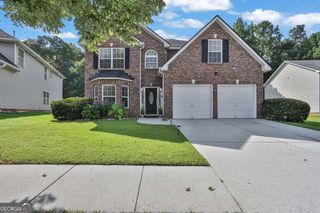
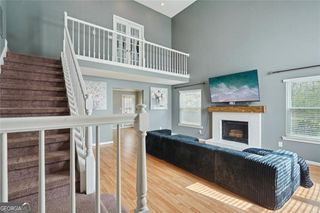
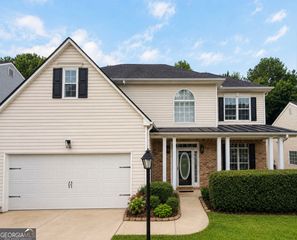
4 Bedroom, 2.5 Bathroom Traditional Home located in the Sequoia Trace Community. Entering the home, you are welcomed by a soaring two-story foyer with the Formal Living Room to the left and the Formal Dining Room to the right. Straight ahead, the spacious Family Room features a cozy fireplace and opens to the Breakfast Nook and Kitchen, creating an ideal space for everyday living and entertaining. The Kitchen offers ample cabinet and countertop space, a pantry, and easy access to the rear deck overlooking the backyard. A convenient Half Bathroom and access to the attached 2-Car Garage complete the main level. The Primary Suite is located on the upper level and features a large walk-in closet and an ensuite bathroom with a double vanity, soaking tub, separate shower, and private water closet. Three additional generously sized bedrooms, a full secondary bathrooms, an upstairs Laundry Room, and a dedicated Storage Room provide plenty of space for family and guests. The open hallway overlooks the foyer below, adding to the home's spacious feel. Enjoy the rear deck, perfect for grilling, entertaining, or relaxing outdoors. Conveniently located near Shiloh High School District, as well as The Shoppes at Webb Gin, Downtown Snellville, Stone Mountain Park, Scenic Highway, Ronald Reagan Parkway, and an abundance of shopping, dining, and entertainment, offering both convenience and accessibility.
- Listing Status:
- Active
- Date Added:
- August 5, 2026
- Data Last Updated:
- August 11, 2026 at 7:09AM
- Listing Office:
- eXp Realty : 888-959-9461
- Listing Agent:
- Stacey Wyatt Group : 678-842-4150
- MLS ID:
- 10820561

- Style: Traditional
- Parking: GarageGarage Door OpenerParking spaces: 2
- Roofing: Composition
- Windows: Window Treatments
- General: Wood SidingTwoSlab
- HOA Amenities: Other379.0
- Originating MLS: Georgia MLS 2
- County: Gwinnett
- Zoning: R4337 192
- Fencing: Wood
- Utilities: Electricity AvailableWater Available220 VoltsElectricity on Property
- Water: Public
- Sewer: Public Sewer
- Source: Georgia MLS 2
This listing courtesy of Stacey Wyatt Group , eXp Realty
Monthly Payment
- Principal & Interest $
- Property Taxes $
- Home Insurance $
- VA Funding Fee $

 New - 2 days ago