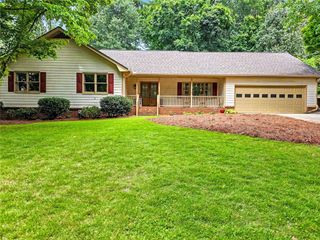
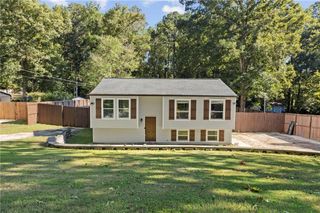
3948 Yellow Pine Drive, Lilburn, GA 30047
- 4 beds |
- 3 baths |
- 1,547 sqft
 Single-Family Home
 Built in 1976
 0.69acre lot
 2 car garage
 $281/sqft
 Listed 2 days ago
Property Description
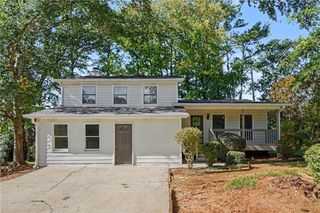
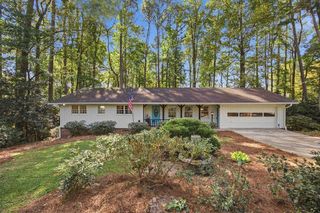
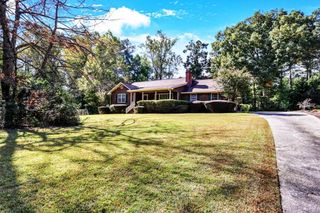
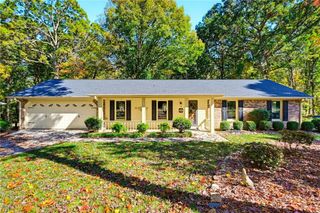
Welcome to this updated, move in ready 4 bedroom, 3 full bathroom home in Lilburn! Offering 1,547 square feet and more of thoughtfully refreshed living space, this home combines modern updates with the freedom and privacy of a spacious 0.69 acre lot- all with NO HOA! Step inside to discover the newly improved interior featuring new flooring and carpet throughout the home. The kitchen has been fully renovated. New cabinets, countertops, fixtures, and appliances included with the home! The master features a fully renovated bathroom, and additional bathrooms updated for added comfort. New doors installed throughout the home along with new windows in the front of the home. Enjoy your outdoor living space, overlooking the expansive backyard with plenty of room to relax, entertain, and make it your own space on all 0.69 acres! Additional improvements include roof repairs and exterior siding replacements, providing added peace of mind. Don't miss the opportunity to make this beautifully refreshed property your own! Different financing incentives offered with this property!
- Listing Status:
- Active
- Date Added:
- November 9, 2026
- Data Last Updated:
- November 12, 2026 at 12:08AM
- Listing Office:
- Virtual Properties Realty.com : 770-495-5050
- Listing Agent:
- Mary Kim : 770-312-2259
- Contact:
- 770-312-2259
- MLS ID:
- 7865916

- General: Private EntrancePrivate Yard
- Style: Traditional
- Other Structures: DeckRear Porch
- Pool: None
- Parking: AttachedCoveredDrivewayGarageGarage Door OpenerGarage Faces SideLevel DrivewayParking spaces: 6
- Roofing: CompositionShingle
- Windows: Double Pane Windows
- General: BrickVinyl SidingMulti/SplitBrick/Mortar
- Road/Access: City StreetPrivate Road
- HOA Amenities: 0.0
- Originating MLS: First Multiple Listing Service
- County: Gwinnett - GA
- Zoning: L21 BA PINERIDGE MANORR6083 034
- View: NeighborhoodTrees/Woods
- Fencing: None
- Utilities: Cable AvailableElectricity AvailablePhone AvailableSewer AvailableWater Available110 Volts220 Volts
- Water: Public
- Sewer: Public Sewer
- Source: First Multiple Listing Service
This listing courtesy of Mary Kim , Virtual Properties Realty.com
Monthly Payment
- Principal & Interest $
- Property Taxes $
- Home Insurance $
- VA Funding Fee $