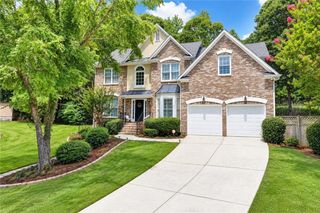
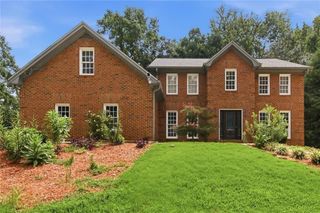
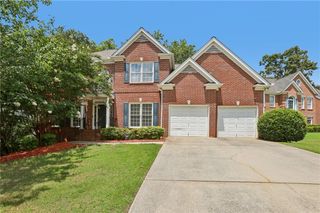
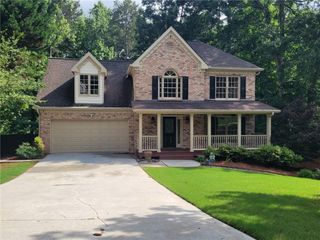
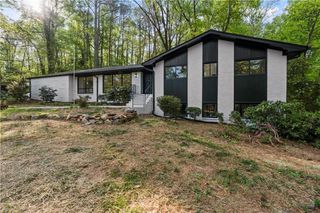
4461 Weston Drive SW, Lilburn, GA 30047
- 7 beds |
- 4 baths |
- 3,307 sqft
 Single-Family Home
  Built in 2000
  0.31acre lot
 2 car garage
  $172/sqft
  Listed 2 months ago
Property Description
The home you have been looking for has arrived! There's room for everything and everyone in this spacious traditional brick-front home in the desirable Cedar Creek Crossing subdivision. You can host gatherings in the open-concept kitchen—complete with white cabinets, a central island, and a direct view into the family room—or step out onto the deck to enjoy the wooded backyard view. With 7 bedrooms and 3.5 baths, there is plenty of space for overnight guests, a home office, and daily privacy. The main level features beautiful hardwood floors, while the upper level is finished with comfortable carpet flooring, and high ceilings, while the daylight, walk-out basement is fully finished with an additional bedroom and bath. Best of all, all kitchen appliances remain with the home. The pool table is also included with the sale. Impeccably maintained and located in the sought-after Parkview High School district—come see it for yourself!
- Listing Status:
- Active
- Date Added:
- July 10, 2026
- Data Last Updated:
- September 26, 2026 at 5:08AM
- Listing Office:
- US Realty Investment Group, LLC : 770-467-7110
- Listing Agent:
- DAJUNG KIM : 404-333-1687
- Contact:
- 770-467-7110
- MLS ID:
- 7801358

- General: Garage(s)
- Style: Traditional
- Other Structures: Front PorchDeck
- Pool: None
- Parking: AttachedGarageGarage Faces Front
- Roofing: Composition
- Windows: Double Pane Windows
- General: BlockBrick FrontVinyl SidingTwoConcrete Perimeter
- Road/Access: Private Road
- HOA Amenities: 25.0Annually
- Originating MLS: First Multiple Listing Service
- County: Gwinnett - GA
- Zoning: Lot 57Block DCedar Creek Crossing SubdivisionLand Lot 916th DistrictGwinnett CountyGeorgia.R6091 214
- View: NeighborhoodTrees/Woods
- Fencing: None
- Utilities: Electricity AvailableNatural Gas AvailableUnderground Utilities220 Volts
- Water: Public
- Sewer: Public Sewer
- Source: First Multiple Listing Service
This listing courtesy of DAJUNG KIM , US Realty Investment Group, LLC
Monthly Payment
- Principal & Interest $
- Property Taxes $
- Home Insurance $
- VA Funding Fee $