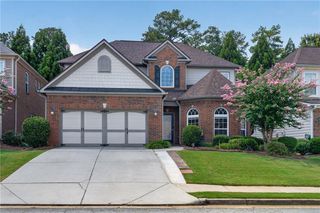
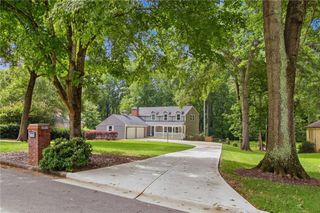
5253 Oxbow Road, Tucker, GA 30087
- 6 beds |
- 5 baths |
- 3,600 sqft
 Single-Family Home
  Built in 1965
  1.01acre lot
 1 car garage
  $181/sqft
  Listed 5 months ago
Property Description
Generational Living at Its Finest in Smoke Rise Nestled on a private, wooded 1+ acre lot in the highly desirable Smoke Rise community, this beautifully renovated mid-century ranch offers a rare combination of space, flexibility, and lifestyle. With 6 bedrooms, 4.5 bathrooms, and approximately 3,600 square feet, this home is designed to accommodate today’s evolving living needs. What truly sets this property apart is its ideal generational living setup. In addition to the main residence, the property features a fully equipped detached guest house complete with 1 bedroom, 1 full bathroom, full kitchen, spacious living area, vaulted ceilings, and a second-floor loft. Whether for extended family, guests, private work-from-home space, or rental income, this separate residence offers unmatched versatility and independence. Inside the main home, you’ll find a light-filled open layout with soaring vaulted ceilings, exposed beams, oversized windows, and new flooring throughout. The fully renovated kitchen is a centerpiece, featuring quartz countertops, custom cabinetry, a large island with seating, designer lighting, and brand-new stainless steel appliances. The flexible floor plan includes 2 bedrooms and a full bath on the lower level, perfect for a private in-law suite, guest quarters, or office space. The primary suite offers a true retreat experience with a spa-inspired bathroom, highlighted by a luxurious rainfall shower and elevated designer finishes. Enjoy seamless indoor-outdoor living with a screened porch, covered deck, and multiple entertaining areas overlooking the peaceful, wooded surroundings. Additional upgrades include renovated bathrooms, fresh interior and exterior paint, updated lighting, and modern fixtures throughout. Located in the sought-after Smoke Rise area, this property offers privacy while remaining conveniently close to shopping, dining, parks, major highways, and Smoke Rise Country Club. This is more than a home—it’s a multi-functional property designed for long-term living, flexibility, and value.
- Listing Status:
- Active
- Date Added:
- April 17, 2026
- Data Last Updated:
- September 26, 2026 at 6:08AM
- Listing Office:
- Kindred Real Estate, LLC : 323-829-0778
- Listing Agent:
- Terica Kindred : 323-829-0778
- Contact:
- 323-829-0778
- MLS ID:
- 7752051

- General: Private EntrancePrivate YardRain GuttersGarage(s)Guest HouseSecond Residence
- Style: Traditional
- Other Structures: EnclosedFront PorchDeckRear PorchScreenedPatioCovered
- Pool: None
- Parking: AttachedCoveredDrivewayGarageGarage Door OpenerGarage Faces SideLevel Driveway
- Roofing: MetalRidge VentsShingle
- Windows: Wood Frames
- General: BlockBlown-In InsulationBrick 4 SidesOneBlockRaised
- Road/Access: City Street
- HOA Amenities: 0.0
- Originating MLS: First Multiple Listing Service
- County: Dekalb - GA
- Zoning: N/A18 217 05 017
- View: NeighborhoodTrees/Woods
- Fencing: Chain Link
- Utilities: Cable AvailableElectricity AvailableNatural Gas AvailablePhone AvailableSewer AvailableWater Available110 Volts220 Volts
- Water: Public
- Sewer: Public Sewer
- Source: First Multiple Listing Service
This listing courtesy of Terica Kindred , Kindred Real Estate, LLC
Monthly Payment
- Principal & Interest $
- Property Taxes $
- Home Insurance $
- VA Funding Fee $