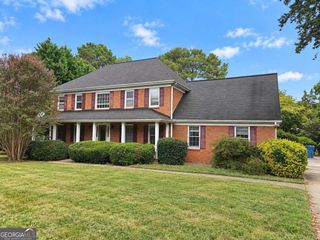
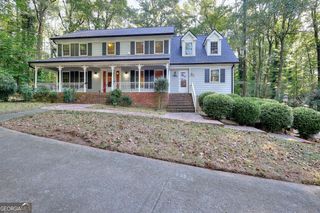
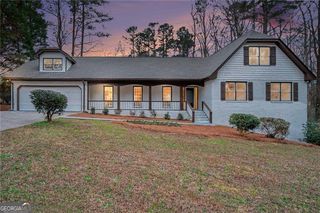
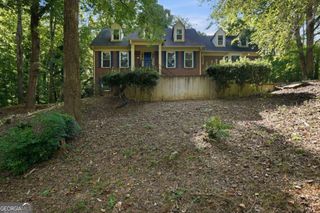
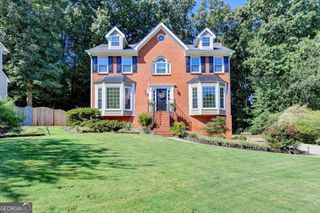
585 James Street SW, Lilburn, GA 30047
- 4 beds |
- 3 baths |
- 3,804 sqft
 Single-Family Home
  Built in 1971
  0.52acre lot
 —— car garage
  $116/sqft
  Listed 10 days ago
Property Description
Welcome home to this spacious residence nestled on a generous half-acre lot, offering lots of space both inside and out. A welcoming entry opens to a versatile living room with a fireplace, perfectly suited for formal gatherings or easily adapted as a dining space. Just beyond, the comfortable living area flows into the family room and continues into a fully enclosed sunroom, creating an inviting retreat for year-round enjoyment. The updated kitchen features crisp white cabinetry, stainless steel appliances, and a stylish tile backsplash, while the adjoining breakfast area offers a built-in banquet for casual meals and everyday gatherings. A convenient first-floor laundry room, oversized pantry, and half bath add to the home's functionality. Thoughtful modern updates include a new electrical panel, replaced outlets throughout the home, EV charging outlets, smart light switches, and electric toilets with bidet features. Upstairs, the spacious primary suite offers a relaxing retreat with an updated private bath featuring a frameless glass shower. Three generously sized secondary bedrooms share a full bath with dual vanities, providing plenty of room for everyone. The unfinished basement provides a blank canvas ready to become whatever you envision-media room, home office, fitness area, hobby space, or additional living space. Outside, the expansive grassy backyard offers plenty of room for entertaining, gardening, play, or simply enjoying the peaceful surroundings. Located in the desirable Parkview school district, residents also enjoy access to community tennis and sports courts, adding even more opportunities for recreation and outdoor fun.
- Listing Status:
- Active
- Date Added:
- September 16, 2026
- Data Last Updated:
- September 26, 2026 at 5:08AM
- Listing Office:
- Redfin Corporation : 404-800-3623
- Listing Agent:
- Dominic Ray : 678-683-8433
- MLS ID:
- 10847019

- General: Shed(s)
- Style: Traditional
- Parking: GarageParking spaces: 2
- Roofing: Composition
- General: BrickWood SidingTwo
- HOA Amenities: Other40.0
- Originating MLS: Georgia MLS 2
- County: Gwinnett
- Zoning: R6110 083
- Fencing: Back Yard
- Utilities: Electricity AvailableSewer AvailableWater Available220 VoltsElectricity on Property
- Water: Public
- Sewer: Septic Tank
- Source: Georgia MLS 2
This listing courtesy of Dominic Ray , Redfin Corporation
Monthly Payment
- Principal & Interest $
- Property Taxes $
- Home Insurance $
- VA Funding Fee $

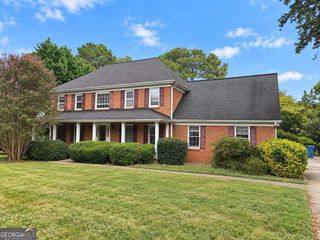
 New - 2 days ago