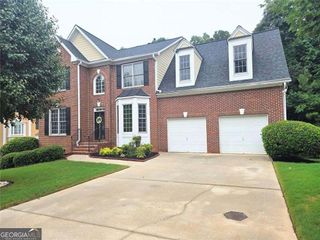
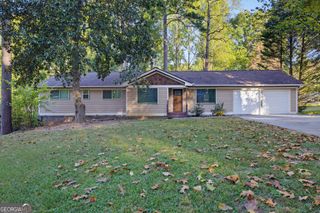
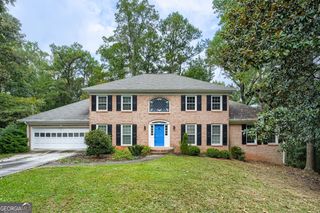
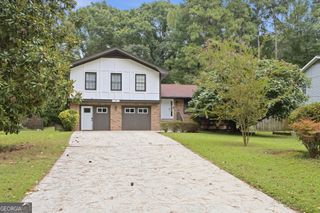
780 Yorkshire Place SW, Lilburn, GA 30047
- 4 beds |
- 3 baths |
- 4,499 sqft
 Single-Family Home
 Built in 1983
 0.52acre lot
 —— car garage
 $86/sqft
 Listed 1 month ago
Property Description
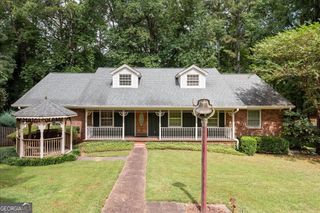
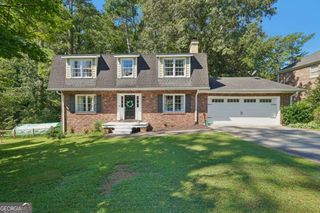
Come take a look at this fantastic opportunity in the popular Hampton Rhoades neighborhood! Offering generous living space, a full unfinished basement, and plenty of potential to make it your own, this home is conveniently located just minutes from shopping, dining, major highways, Stone Mountain Park, and area schools. A welcoming front porch leads into an impressive two-story foyer with formal living and dining rooms just off the entry, providing plenty of space for entertaining and everyday living. Continue into the spacious eat-in kitchen featuring white cabinetry, a gas drop-in range, stainless steel double-oven and microwave combination, ample counter space, and room for casual dining. The kitchen opens to an oversized family room highlighted by vaulted ceilings, custom wainscoting, and dramatic floor-to-ceiling windows that fill the space with natural light. Step outside onto the oversized rear deck overlooking the fenced backyard, offering a great setting for grilling, outdoor dining, entertaining, pets, or simply relaxing at the end of the day. Upstairs, the spacious primary suite features a private bath with dual vanities, separate garden tub and shower, and walk-in closets. Three additional bedrooms and a tiled guest bathroom complete the second level, providing plenty of room for family, guests, a home office, or flex space. Need even more room? The full unfinished basement offers an abundance of additional space and exciting possibilities for future expansion, whether you envision a recreation room, home theater, gym, workshop, office, additional living space, or simply extra storage. The home does need some TLC, making this an excellent opportunity for a buyer looking to update and personalize a property while taking advantage of the space, location, and potential it has to offer. With its spacious floor plan, fenced backyard, oversized deck, full basement, and convenient location, there is a lot here to work with. Bring your ideas and see the possibilities for yourself-don't let this opportunity pass you by!
- Listing Status:
- Active
- Date Added:
- September 24, 2026
- Data Last Updated:
- November 12, 2026 at 2:09AM
- Listing Office:
- Southern Classic Realtors : 678-635-8877
- Listing Agent:
- Kris M Kolarich : 404-482-1965
- MLS ID:
- 10852987

- Style: Brick 4 SideTraditional
- Parking: GarageAttachedParking spaces: 2
- Roofing: Composition
- General: BrickTwoBlock
- HOA Amenities: 0.0
- Originating MLS: Georgia MLS 2
- County: Gwinnett
- Zoning: R6100 132
- Fencing: Back YardWood
- Utilities: Cable AvailableHigh Speed InternetNatural Gas Available220 Volts
- Water: Public
- Sewer: Septic Tank
- Source: Georgia MLS 2
This listing courtesy of Kris M Kolarich , Southern Classic Realtors
Monthly Payment
- Principal & Interest $
- Property Taxes $
- Home Insurance $
- VA Funding Fee $