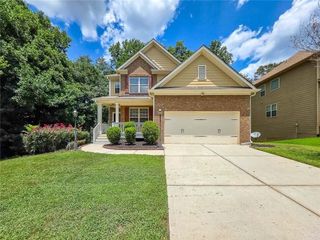
1517 Fenmore Street, Lithia Springs, GA 30122
- 4 beds |
- 3 baths |
- 2,703 sqft
 Single-Family Home
  Built in 2002
  —— sqft lot
  —— car garage
  $142/sqft
  Listed 18 days ago
Property Description
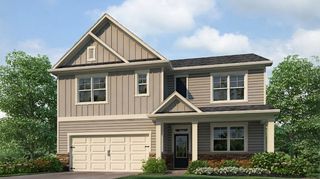
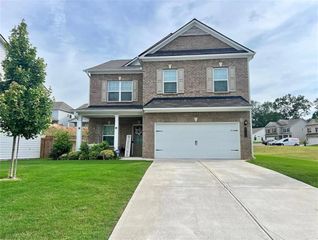
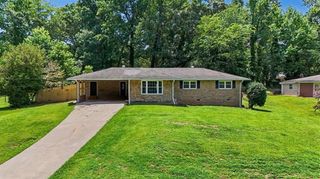
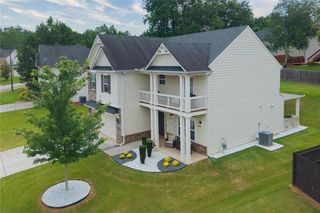
Thoughtfully designed for both everyday living and entertaining, this spacious two-story home in the sought-after Sweetwater community offers an inviting open floor plan with abundant natural light and modern finishes throughout. The well-appointed kitchen features ample cabinetry, generous counter space, a pantry, and a breakfast area that opens to the family room, creating the perfect gathering space for family and friends. Upstairs, the oversized primary suite offers a peaceful retreat with a walk-in closet and private bath, while the additional bedrooms provide flexibility for guests, a home office, or growing households. Outside, enjoy a level backyard with room to relax, entertain, or personalize to your lifestyle, along with the convenience of a two-car attached garage. Ideally located just **5 minutes from I-20**, this home offers an easy commute to Downtown Atlanta, Hartsfield-Jackson Atlanta International Airport, and major employment centers. Enjoy nearby shopping and dining at **Arbor Place Mall**, **The Village at Mirror Lake**, and **Sweetwater Creek State Park**, where hiking, fishing, kayaking, and scenic trails await. Residents also appreciate convenient access to grocery stores, parks, schools, and everyday amenities, all within minutes of home. This move-in-ready property combines space, comfort, and an exceptional location, making it an outstanding opportunity in Douglas County.
- Listing Status:
- Active
- Date Added:
- July 9, 2026
- Data Last Updated:
- July 27, 2026 at 7:07AM
- Listing Office:
- Sovereign Real Estate Group National Corp. : 305-662-1502
- Listing Agent:
- Eric Baham : 678-770-0289
- MLS ID:
- 7802623

- General: Other
- Style: Traditional
- Other Structures: Front PorchPatio
- Pool: None
- Parking: AttachedGarage Door OpenerParking spaces: 0
- Roofing: Composition
- Windows: Double Pane WindowsInsulated WindowsWindow Treatments
- General: BrickTwoSlab
- Road/Access: City Street
- HOA Amenities: Maintenance Grounds0.0
- Originating MLS: First Multiple Listing Service
- County: Douglas - GA
- Zoning: 007101820004
- View: Other
- Fencing: None
- Utilities: Cable AvailableElectricity AvailableNatural Gas AvailableSewer AvailableWater Available110 Volts220 Volts
- Water: Public
- Sewer: Public Sewer
- Source: First Multiple Listing Service
This listing courtesy of Eric Baham , Sovereign Real Estate Group National Corp.
Monthly Payment
- Principal & Interest $
- Property Taxes $
- Home Insurance $
- VA Funding Fee $