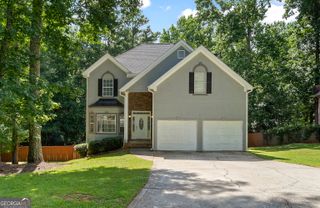
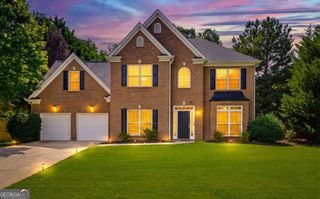
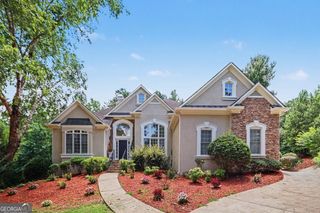
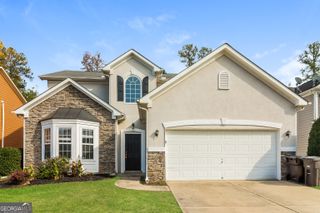
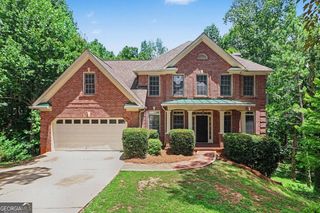
3508 Camille Road, Lithia Springs, GA 30122
- 5 beds |
- 3 baths |
- 2,511 sqft
 Single-Family Home
  Built in 2026
  —— sqft lot
  —— car garage
  $171/sqft
  Listed 5 days ago
Property Description
Welcome to 3508 Camille Road, featuring the wonderful Hayden floorplan, a two-story, single-family home plan available at Fairhaven in Lithia Springs, GA. This plan offers 5 bedrooms and three bathrooms in its 2,511 square feet and an attached 2-car garage. As you enter the front door, you'll come upon a flex room through an inviting cased opening. Traveling deeper into the home, the spacious kitchen has a large center island, walk-in pantry, stainless-steel appliances, and attached dining area, perfect for entertaining guests or having a nice dinner with family. The adjacent living room is the ideal space to gather with loved ones or relax after a long day of work. A bedroom and full bathroom round out the main level, great for guests or in-laws. Up the stairs to the second floor, you'll come upon the primary suite: a spacious bedroom and bathroom with a double vanity, separate tub and shower, water closet, and large walk-in closet. The upstairs living room is centrally located between three additional bedrooms, the third bathroom, and the laundry room. The Hayden's upstairs boasts two linen closets and a storage closet off the loft area in addition to each bedroom's closet. With this home, you get the suburban life while living close to the city and airport. Being only 4 minutes from I-20, you have easy access to all of your daily essentials. This awesome community also features a club house that is great to entertain guests for all events. Does 3508 Camille Road in the Fairhaven Community sound like a dream? Get in touch today for more details and availability about this dream home in Lithia Springs, GA!
- Listing Status:
- Active
- Date Added:
- July 23, 2026
- Data Last Updated:
- July 27, 2026 at 7:07AM
- Listing Office:
- D.R. Horton Realty of Georgia, Inc. : 770-730-7900
- Listing Agent:
- Joel C West : 678-718-5202
- MLS ID:
- 10810990

- Style: Traditional
- Parking: GarageParking spaces: 0
- Roofing: Composition
- Windows: Double Pane Windows
- General: OtherTwoSlab
- HOA Amenities: Other600.0
- Originating MLS: Georgia MLS 2
- County: Douglas
- Zoning: 0.0
- Utilities: Electricity AvailableNatural Gas AvailableUnderground UtilitiesElectricity on Property
- Water: Public
- Sewer: Public Sewer
- Source: Georgia MLS 2
This listing courtesy of Joel C West , D.R. Horton Realty of Georgia, Inc.
Monthly Payment
- Principal & Interest $
- Property Taxes $
- Home Insurance $
- VA Funding Fee $

 New - 1 day ago