$299,900

2216 Chestnut Log Drive, Lithia Springs, GA 30122

  • 3 beds |
  • 2 baths |
  • 1,368 sqft
  • Property Icon Single-Family Home
  • Property Year Built Icon Built in 1973
  • Property Lot Size Icon0.84acre lot
  • Property Parking Icon —— car garage
  • Property Price Per Square Feet Icon $219/sqft
  • Property List Date Icon Listed 4 days ago

Property Description

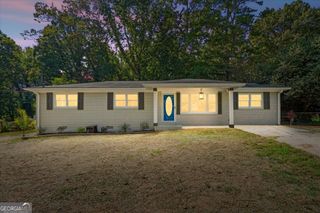
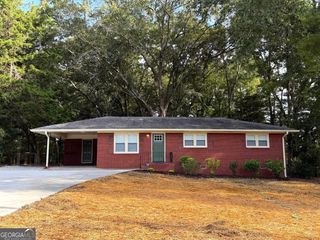
Welcome home to this beautifully renovated 3-bedroom, 2-bath ranch nestled on just under an acre in the heart of Lithia Springs. Originally built in 1973, this home has been thoughtfully updated with today's modern finishes while preserving the timeless charm and character that make ranch homes so desirable. Inside, you'll find a spacious open-concept floor plan featuring newly finished hardwood floors throughout, fresh interior and exterior paint, designer LED recessed lighting, new blinds, and stylish barn doors that add warmth and personality to the home. The stunning kitchen is the centerpiece of the home, boasting new cabinetry, granite countertops, a massive 8' x 4' island, stainless steel appliances, and a bright eat-in dining area-perfect for entertaining family and friends. The owner's suite is truly a showstopper, featuring a completely reimagined spa-inspired bathroom with premium luxury finishes. Relax in the oversized walk-in shower wrapped in floor-to-ceiling granite tile and equipped with a high-end multi-function rainfall shower system. An upgraded vanity with granite countertops, designer lighting, and upscale fixtures complete this incredible retreat, creating a bathroom that rivals those found in luxury homes. The secondary bathroom has also been fully renovated with beautiful finishes, modern lighting, and premium fixtures, ensuring every space reflects the same attention to detail. Additional upgrades include a brand-new roof, a conveniently located main-level laundry room, and a full basement with both interior and exterior access, offering endless possibilities for storage, a workshop, or future expansion. Perfectly situated just 5 minutes from I-20 and approximately 10 minutes from Lionsgate Studios, this home also places you minutes from Sweetwater Creek State Park, Lithia Springs Park, and Deer Lick Park, where you can enjoy hiking, fishing, playgrounds, picnic areas, and abundant outdoor recreation. Combining modern luxury with the enduring character of a classic ranch home, this turnkey property offers exceptional craftsmanship, generous outdoor space, and an unbeatable location. Homes with this level of renovation, charm, and convenience rarely come available-don't miss your opportunity to make this one yours. **Bonus Opportunity:** With a full-price offer, this home can be sold **fully furnished**! The buyer can keep the furniture, televisions, beds, dressers, kitchenware, and many of the home's furnishings and accessories, making this a truly move-in-ready opportunity. Simply bring your clothes and start enjoying your new home from day one. Whether you're looking for a primary residence, a corporate rental, or an investment property, this turnkey package offers exceptional value and convenience.

Listing Status:
Active
Date Added:
July 23, 2026
Data Last Updated:
July 27, 2026 at 7:07AM
Listing Office:
EXP Realty, LLC. : 888-959-9461
Listing Agent:
Dominique Hinton : 678-431-6918
MLS ID:
7810097
  • General: High Ceilings 10 or GreaterHigh Speed InternetHis and Hers ClosetsLiving Space AvailableRestroomsRecessed Lighting
  • Rooms: Basement
  • Appliances: DryerWasherDishwasherMicrowaveRefrigeratorElectric Range
  • Laundry: In HallMain Level
  • Basement: DaylightInterior EntryExterior EntryFullUnfinishedWalk-Out Access
  • Flooring: Hardwood
  • A/C: ElectricCentral Air
  • Heating: Electric
  • Fireplace: Family RoomFireplaces: 1
  • Disability Feature: Accessible DoorsAccessible Full BathAccessible KitchenAccessible Approach with RampAccessible EntranceAccessible Hallway(s)Accessible BedroomAccessible Washer/DryerAccessible Closets
  • Eco/Green Feature: NoneNone
  • General: Private Yard
  • Style: ContemporaryRanch
  • Other Structures: Front Porch
  • Pool: None
  • Parking: CarportParking PadDrivewayLevel DrivewayParking spaces: 8
  • Roofing: CompositionShingle
  • Windows: None
  • General: Wood SidingBrickOneSlab
  • Road/Access: None
  • HOA Amenities: 0.0
  • Originating MLS: First Multiple Listing Service
  • County: Douglas - GA
  • Zoning: HSE/LOT #27CHESTNUT LOG S/DUNIT 2
  • View: Trees/WoodsNeighborhood
  • Fencing: None
  • Utilities: Cable AvailableElectricity AvailablePhone AvailableWater Available110 Volts
  • Water: Public
  • Sewer: Septic Tank
  • Source: First Multiple Listing Service

This listing courtesy of Dominique Hinton , EXP Realty, LLC.

Monthly Payment

$Est. Payment
  • Principal & Interest $
  • Property Taxes $
  • Home Insurance $
  • VA Funding Fee $

Ready to Start a VA Loan?

Get Started Veterans United Home LoansNMLS #1907  †
Interest rates used in the VA mortgage calculator are shown for illustrative purposes only. Your rate may differ based on a variety of factors, including your credit score and the current market conditions. To get your personalized interest rate, start your quote online.

Location

Similar Listings Nearby