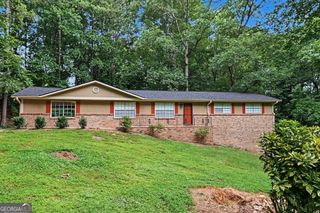
2376 Falls River Drive, Lithia Springs, GA 30122
- 3 beds |
- 2 baths |
- 1,376 sqft
 Single-Family Home
 Built in 1972
 0.49acre lot
 —— car garage
 $189/sqft
 Listed 7 days ago
Property Description
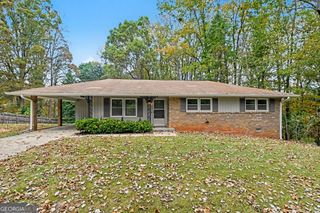
Welcome to 2376 Falls River Drive! This recently updated 3-bedroom, 2-bathroom ranch-style brick home offers 1,376 square feet of living space and a layout designed for convenience and comfort. Experience the appeal of single-level living, with an oversized Primary Suite and secondary bedrooms situated on the main level. The eat-in kitchen is highlighted by plenty of natural light, upgraded cabinets, stainless-steel appliances, a roomy breakfast nook, and a dining area for added space and flexibility. The kitchen level carport allows easy entry to the home and offers parking space for 2 vehicles. Thoughtfully upgraded throughout, this home features luxury flooring, updated lighting and modernized bathroom fixtures. The basement with boat door access has additional flex space perfect for a home office, gym, recreational or workshop space, storage and options for expansion. The screened porch also allows for additional entertaining space and lets you enjoy the outdoors and backyard views in comfort and privacy. Located just minutes from I-20 and access to major roadways, you'll find an easy commute to local dining, retail shops, schools, parks, other community amenities and Midtown. Whether you're a first-time homebuyer, downsizing, or looking for your next investment opportunity, this home offers plenty of possibilities to fit your lifestyle. Schedule your Tour Today! This Gem is Priced to Sell!
- Listing Status:
- Active
- Date Added:
- November 12, 2026
- Data Last Updated:
- November 19, 2026 at 8:08PM
- Listing Office:
- Sanders Real Estate : 678-888-3438
- Listing Agent:
- Rachelle S Louis : 470-544-3833
- MLS ID:
- 10889976

- General: Other
- Style: RanchTraditional
- Parking: CarportParking spaces: 2
- Roofing: Composition
- Windows: Double Pane Windows
- General: ConcreteOne
- HOA Amenities: 0.0
- Originating MLS: Georgia MLS 2
- County: Douglas
- Zoning: 08071820020
- Utilities: Electricity AvailableNatural Gas AvailableOtherSewer AvailableUnderground UtilitiesWater Available220 VoltsElectricity on Property
- Water: Public
- Sewer: Septic Tank
- Source: Georgia MLS 2
This listing courtesy of Rachelle S Louis , Sanders Real Estate
Monthly Payment
- Principal & Interest $
- Property Taxes $
- Home Insurance $
- VA Funding Fee $

 New - 1 day ago