7969 Hawks Nest Trail, Lithia Springs, GA 30122
- 5 beds |
- 3 baths |
- 3,328 sqft
 Single-Family Home
  Built in 2007
  10,019sqft lot
 —— car garage
  $120/sqft
  Listed 11 days ago
Property Description
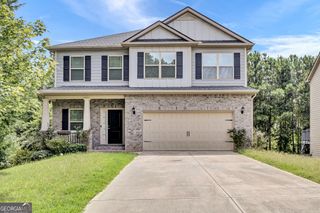
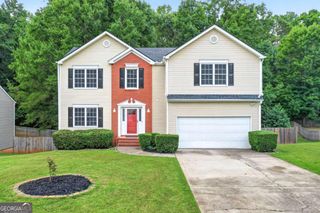
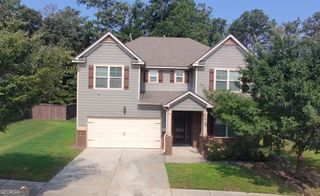
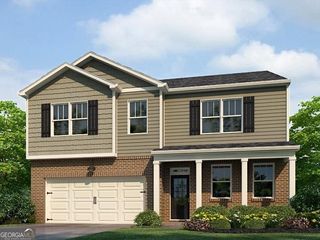
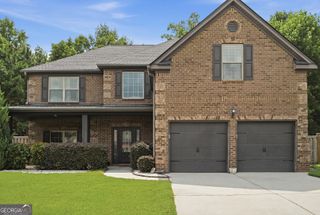
Welcome home to this spacious two-story brick home offering an abundance of living space and a floor plan designed for today's lifestyle. Foyer entrance is flanked by a formal living room that also makes an ideal home office and a separate dining room perfect for hosting. *** The heart of this home is the oversized great room featuring a cozy fireplace and an easy flow into the kitchen and breakfast area. A main-level guest bedroom with convenient access to a full bath provides flexibility for visitors, multigenerational living, or a private workspace. *** Upstairs, the impressive primary suite is truly a retreat, occupying the entire left wing of the home. It features an impressive sitting area, a second fireplace, generous bedroom space, and an oversized walk-in closet. Additional secondary bedrooms and baths provide room for everyone. Step outside to enjoy the fenced backyard, offering plenty of space for outdoor entertaining, pets, play, or creating your own backyard oasis. Conveniently located for commuters, this home is approximately 18 miles from Downtown Atlanta and about 23 miles from Hartsfield-Jackson Atlanta International Airport, with shopping, dining, schools, and major highways all within easy reach. *** Don't miss the opportunity to make this spacious home your own and bring your personal vision to life.
- Listing Status:
- Active
- Date Added:
- July 31, 2026
- Data Last Updated:
- August 11, 2026 at 7:08PM
- Listing Office:
- Georgia Life Realty : 770-456-2600
- Listing Agent:
- Jessica K Rossey : 770-312-2976
- MLS ID:
- 10817040

- Style: Brick FrontTraditional
- Parking: GarageAttachedGarage Door OpenerParking spaces: 2
- Roofing: Composition
- Windows: Double Pane Windows
- General: BrickOtherTwoSlab
- HOA Amenities: Facilities FeeManagement Fee800.0
- Originating MLS: Georgia MLS 2
- County: Douglas
- Zoning: 07591820049
- Fencing: Back YardPrivacy
- Utilities: Cable AvailableElectricity AvailableHigh Speed InternetNatural Gas AvailableSewer ConnectedUnderground Utilities220 VoltsElectricity on Property
- Water: Public
- Sewer: Public Sewer
- Source: Georgia MLS 2
This listing courtesy of Jessica K Rossey , Georgia Life Realty
Monthly Payment
- Principal & Interest $
- Property Taxes $
- Home Insurance $
- VA Funding Fee $