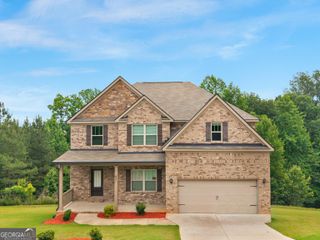
3580 Eagle Rise, Lithonia, GA 30038
- 6 beds |
- 4 baths |
- 4,506 sqft
 Single-Family Home
  Built in 2003
  0.47acre lot
 —— car garage
  $111/sqft
  Listed 8 days ago
Property Description
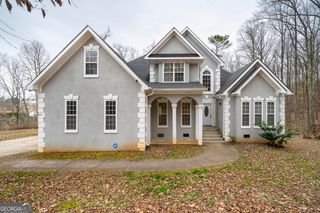
Beautiful 6-Bedroom Home in Eagles Ridge - Stonecrest, GA Welcome to 3580 Eagle Rise, Stonecrest, GA 30038, a spacious and beautifully updated home offering 6 bedrooms, and 4 full bathrooms in the desirable Eagles Ridge subdivision. From the moment you enter, you'll appreciate the home's generous layout and inviting spaces. The first floor features a large, open formal dining room, separate living room, and a comfortable den with a gas fireplace, creating plenty of room for entertaining and everyday living. The finished basement adds exceptional versatility, featuring a large bedroom and full bathroom, making it ideal for guests, a teen suite, home office, or additional living space. Upstairs, the expansive primary suite provides a true retreat, featuring a two-sided fireplace, spacious sitting area, trey ceiling, and a large private en-suite bath. The home's thoughtful floor plan provides plenty of space for everyone while maintaining a comfortable flow throughout. Recent updates include a new roof and new flooring throughout, offering buyers peace of mind and a fresh, updated feel. Enjoy the amenities of Eagles Ridge with an affordable HOA that includes access to a community pool and tennis courts. With its impressive size, flexible floor plan, desirable amenities, and recent updates, this home offers an exceptional opportunity for buyers seeking space and value in Stonecrest. Come see all that 3580 Eagle Rise has to offer!
- Listing Status:
- Active
- Date Added:
- September 18, 2026
- Data Last Updated:
- September 26, 2026 at 7:06AM
- Listing Office:
- Mark Spain Real Estate : 770-886-9000
- Listing Agent:
- Mark Spain : 770-886-9000
- MLS ID:
- 10849042

- Style: Traditional
- Parking: GarageKitchen Level
- Roofing: Other
- General: StuccoTwo
- HOA Amenities: Trash450.0
- Originating MLS: Georgia MLS 2
- County: DeKalb
- Zoning: 15 064 09 005
- Utilities: Electricity AvailableNatural Gas AvailableSewer AvailableWater Available220 VoltsElectricity on Property
- Water: Public
- Sewer: Public Sewer
- Source: Georgia MLS 2
This listing courtesy of Mark Spain , Mark Spain Real Estate
Monthly Payment
- Principal & Interest $
- Property Taxes $
- Home Insurance $
- VA Funding Fee $

 New - 1 day ago