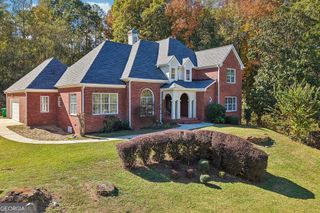
4627 Eagles Wing Court, Lithonia, GA 30038
- 6 beds |
- 4 baths |
- 4,944 sqft
 Single-Family Home
 Built in 2004
 0.66acre lot
 —— car garage
 $108/sqft
 Listed 18 days ago
Property Description
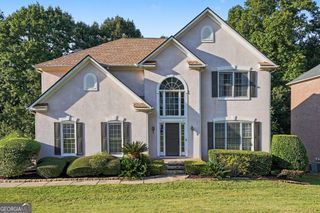
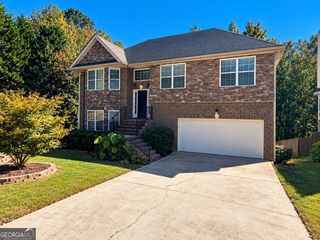
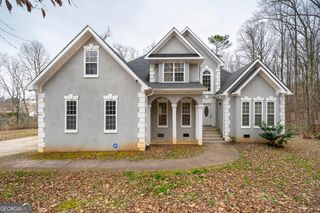
SIX BEDROOMS. FOUR BATHS. ZERO INTEREST IN BEING BASIC. Tucked into EAGLES RIDGE, 4627 Eagles Wing Ct brings the DRAMA with an ATRIUM-STYLE living space, lofty ceilings, expansive glass, and sunlight that practically deserves its own spotlight. Looking for a home that makes an entrance? You just found it. The OPEN-CONCEPT main level flows around a factory-built FIREPLACE, while the EAT-IN KITCHEN serves crisp ALL-WHITE CABINETS, a sleek MODERN BACKSPLASH, FARMHOUSE SINK, GAS COOKTOP, and conventional oven. Cooking tonight-or just looking fabulous ordering takeout? Either works. A guest bedroom off the kitchen and FULL BATH round out the main level. Upstairs, FOUR BEDROOMS and TWO BATHS include a PRIMARY RETREAT with a SITTING ROOM, elegant TRAY CEILING, and an OVERSIZED WALK-IN CLOSET ready for your wardrobe's main-character era. The indulgent EN SUITE delivers SEPARATE SINKS, a vanity, SOAKING TUB, and separate shower. Your only dilemma? Bubbles or rainfall sounds on the playlist. Still need room to disappear for a minute? The FULL FINISHED DAYLIGHT BASEMENT brings its own LIVING ROOM, BEDROOM, and FULL BATH. Movie nights, overnight guests, or a little glorious breathing room-you decide. Outside, the HUGE DECK, PERGOLA, and KOI POND bring serious backyard allure. Cocktails under the pergola? Coffee by the pond? Why should vacation get all the good scenery? COME SEE IT-your saved listings have enough competition.
- Listing Status:
- Active
- Date Added:
- October 24, 2026
- Data Last Updated:
- November 12, 2026 at 3:08AM
- Listing Office:
- Mark Spain Real Estate : 770-886-9000
- Listing Agent:
- Mark Spain : 770-886-9000
- MLS ID:
- 10878614

- Style: Brick 3 SideTraditional
- Parking: GarageAttachedKitchen LevelSide/Rear EntranceParking spaces: 3
- Roofing: Other
- Windows: Double Pane Windows
- General: Vinyl SidingTwo
- HOA Amenities: SwimmingTennis450.0
- Originating MLS: Georgia MLS 2
- County: DeKalb
- Zoning: 15 064 01 177
- Fencing: Back YardFencedWood
- Utilities: Cable AvailableElectricity AvailableHigh Speed InternetNatural Gas AvailableSewer AvailableWater AvailableElectricity on Property
- Water: Public
- Sewer: Public Sewer
- Source: Georgia MLS 2
This listing courtesy of Mark Spain , Mark Spain Real Estate
Monthly Payment
- Principal & Interest $
- Property Taxes $
- Home Insurance $
- VA Funding Fee $

 New - 21 hours ago