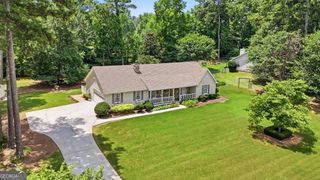
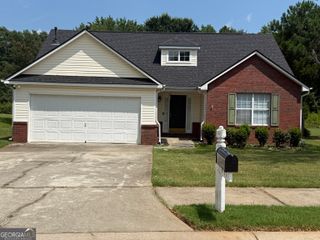
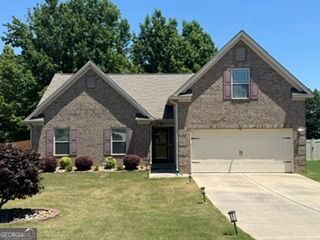
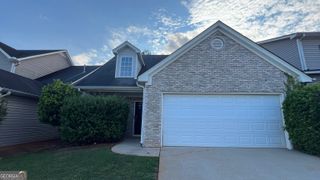
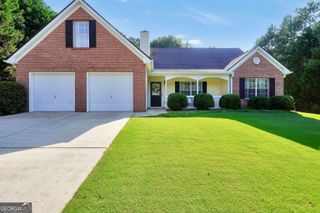
116 Duncans Mill Drive, Locust Grove, GA 30248
- 4 beds |
- 3 baths |
- 1,668 sqft
 Single-Family Home
  Built in 1996
  1.3acre lot
 —— car garage
  $197/sqft
  Listed 10 days ago
Property Description
Nestled on approximately 1.3 acres, this move-in ready home offers the kind of setting that's becoming increasingly difficult to find-generous yard space, a well-established, family-friendly neighborhood, and no HOA! Step inside to soaring ceilings and abundant natural light that create an open, welcoming atmosphere. The spacious living room centers around a wood-burning fireplace with a convenient gas starter, while the updated kitchen features granite countertops, stainless steel appliances, modern cabinetry, stylish tile backsplash, and plenty of prep space for everyday living and entertaining. The main-level primary suite provides comfort and privacy, while three additional bedrooms and a full bath upstairs offer flexibility for family, guests, or a home office. Step outside onto the brand-new oversized deck, completed in 2025, overlooking the fenced backyard and wooded surroundings. Whether you're hosting friends, enjoying your morning coffee, or simply unwinding after a long day, this outdoor space is designed to be enjoyed year-round. Additional highlights include an attached two-car garage, luxury vinyl flooring throughout the main level, a water heater that's only three years old, and a location that's hard to beat. Enjoy quick access to local schools, I-75, Highway 81, Tanger Outlets, shopping, dining, and everyday conveniences. This home offers the perfect balance of peaceful living and accessibility. Well-maintained and move-in ready, this home offers the rare opportunity to enjoy the space, privacy, and freedom that come with no HOA-all in a location that keeps you close to everything that matters!
- Listing Status:
- Active
- Date Added:
- June 27, 2026
- Data Last Updated:
- July 7, 2026 at 7:06AM
- Listing Office:
- RB Realty : 678-679-1175
- Listing Agent:
- Page Brown : 770-871-5256
- MLS ID:
- 10794888

- Style: Traditional
- Parking: GarageAttachedKitchen LevelGarage Door OpenerParking spaces: 2
- Roofing: Composition
- Windows: Double Pane Windows
- General: Vinyl SidingOne and One HalfBlock
- HOA Amenities: 0.0
- Originating MLS: Georgia MLS 2
- County: Henry
- Zoning: 144B01006000
- Fencing: Chain Link
- Utilities: Cable AvailableElectricity AvailableNatural Gas AvailableOtherPhone AvailableWater AvailableElectricity on Property
- Water: Public
- Sewer: Septic Tank
- Source: Georgia MLS 2
This listing courtesy of Page Brown , RB Realty
Monthly Payment
- Principal & Interest $
- Property Taxes $
- Home Insurance $
- VA Funding Fee $

 New - 1 day ago