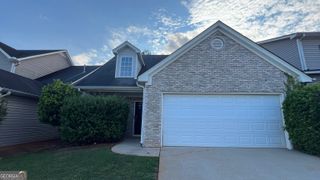
4307 Rolfe Court, Mcdonough, GA 30252
- 4 beds |
- 2 baths |
- 1,744 sqft
 Single-Family Home
  Built in 2017
  —— sqft lot
  —— car garage
  $185/sqft
  Listed 7 days ago
Property Description
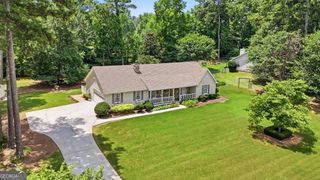
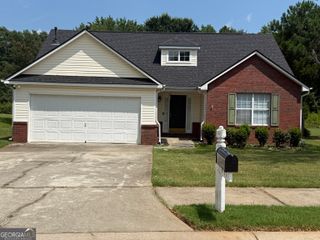
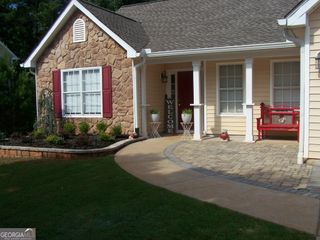
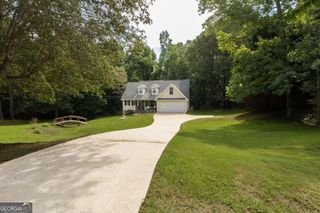
Welcome home to this beautifully maintained 1.5-story brick-front residence that truly has it all! Nestled on a large, professionally manicured lot in a quiet, established community, this move-in-ready home offers the perfect blend of comfort, style, and convenience. Step inside to an inviting open-concept floor plan filled with natural light, creating the ideal space for both everyday living and entertaining. This home is loaded with upgrades and "all the bells and whistles," featuring spacious living areas, quality finishes, and an exceptional appliance package that's ready for your family from day one. The private, fenced backyard provides the perfect setting for children, pets, or simply relaxing outdoors. Enjoy summer cookouts and evening gatherings on the rear patio, designed with grilling and entertaining in mind. To provide added peace of mind, the seller is including a home warranty, making this an even more attractive opportunity for today's buyer. If you've been searching for a home in excellent condition with outstanding curb appeal, generous outdoor space, and exceptional value, your search ends here. Conveniently located near shopping, dining, schools, parks, and major highways, this home offers the lifestyle you've been looking for. Priced to sell-don't miss your opportunity to make this exceptional property your new home. Schedule your private tour today!
- Listing Status:
- Active
- Date Added:
- June 30, 2026
- Data Last Updated:
- July 7, 2026 at 7:06AM
- Listing Office:
- RE/MAX Center : 770-932-1234
- Listing Agent:
- Linwood Burns : 404-248-7754
- MLS ID:
- 10796235

- General: Other
- Style: RanchBrick FrontBrick/FrameOther
- Parking: GarageAttachedGarage Door OpenerParking spaces: 2
- Roofing: CompositionOther
- General: BrickConcreteOtherOne and One HalfSlab
- HOA Amenities: Maintenance Grounds300.0
- Originating MLS: Georgia MLS 2
- County: Henry
- Zoning: 110B01275000
- View: Seasonal ViewView
- Fencing: Back YardPrivacyWood
- Utilities: Cable AvailableElectricity AvailableNatural Gas AvailablePhone AvailableSewer AvailableUnderground UtilitiesWater AvailableHigh Speed Internet220 VoltsElectricity on Property
- Water: Public
- Sewer: Public Sewer
- Source: Georgia MLS 2
This listing courtesy of Linwood Burns , RE/MAX Center
Monthly Payment
- Principal & Interest $
- Property Taxes $
- Home Insurance $
- VA Funding Fee $

 New - 1 day ago