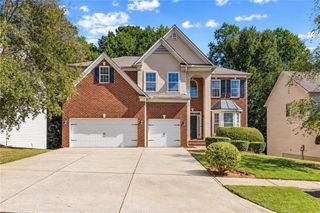
116 Marchmont Drive, Locust Grove, GA 30248
- 5 beds |
- 3 baths |
- 3,512 sqft
 Single-Family Home
 Built in 2024
 0.46acre lot
 2 car garage
 $171/sqft
 Listed 7 days ago
Property Description
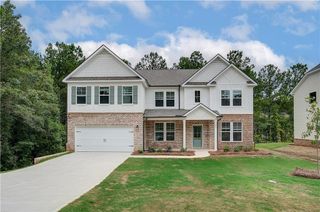
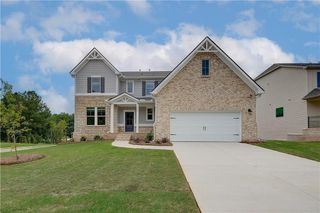
Welcome to 116 Marchmont Dr in Locust Grove, GA, where modern design meets elevated comfort! Built in 2024, this impressive home offers over 3,400 square feet of beautifully appointed living space, featuring 5 bedrooms, 3 full bathrooms, and a 2-car garage. From the moment you step inside, you'll appreciate the spacious layout, stylish finishes, and thoughtful upgrades throughout. The kitchen makes a striking impression with rare stone countertops and an oversized island, creating the perfect centerpiece for meal preparation, casual dining, and effortless entertaining. The expansive primary suite offers a private retreat, complete with a spa-inspired bathroom featuring dual shower heads for a truly luxurious experience. Additional highlights include a tankless water heater and upgrades throughout, adding comfort and convenience to everyday living. Step outside to the covered back patio overlooking a flat backyard, an ideal setting for outdoor dining, entertaining, or simply unwinding. With its generous living spaces, distinctive finishes, and desirable indoor and outdoor features, this home offers an exceptional combination of style, function, and modern convenience. Don't miss your opportunity to make it yours. Schedule your private showing today!
- Listing Status:
- Active
- Date Added:
- November 5, 2026
- Data Last Updated:
- November 13, 2026 at 4:09AM
- Listing Office:
- Orchard Brokerage LLC : 844-515-9880
- Listing Agent:
- Big Ron : 770-374-2492
- Contact:
- 770-374-2492
- MLS ID:
- 7863556

- General: Rain Gutters
- Style: Traditional
- Other Structures: Front PorchPatio
- Pool: None
- Parking: AttachedGarageGarage Door OpenerGarage Faces Side
- Roofing: Composition
- Windows: Insulated Windows
- General: BrickVinyl SidingTwoBrick/MortarCombination
- Road/Access: City Street
- HOA Amenities: Maintenance Grounds975.0Annually
- Originating MLS: First Multiple Listing Service
- County: Henry - GA
- Zoning: LLOT-210 LDIST-2LOT-5EDINBURGHFOR 2024 DIGEST (079D/PH 1) EDINBURGH SUB (28 PARCELS/27 LOTS + 1 OPEN SPACE) APPROVED 6/8/23.079D01005000
- View: Neighborhood
- Fencing: None
- Utilities: Cable AvailableElectricity AvailablePhone AvailableWater AvailableOther
- Water: Public
- Sewer: Public Sewer
- Source: First Multiple Listing Service
This listing courtesy of Big Ron , Orchard Brokerage LLC
Monthly Payment
- Principal & Interest $
- Property Taxes $
- Home Insurance $
- VA Funding Fee $

 New - 3 days ago