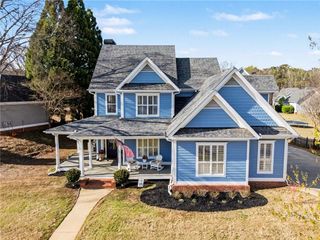
404 Saka Cove, Mcdonough, GA 30252
- 4 beds |
- 4 baths |
- 3,341 sqft
 Single-Family Home
 Built in 2026
 0.46acre lot
 3 car garage
 $152/sqft
 Listed 2 days ago
Property Description
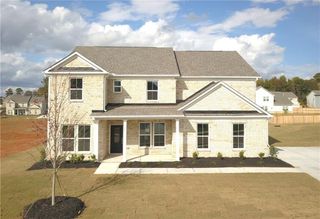
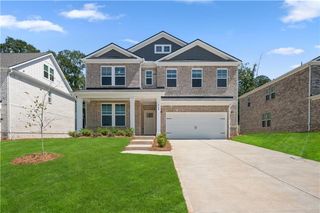
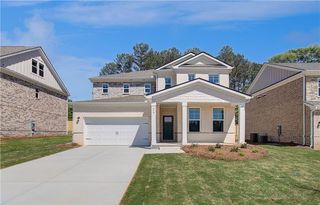
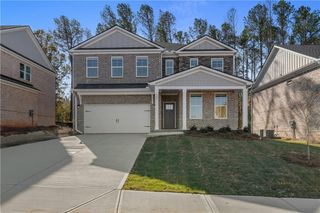
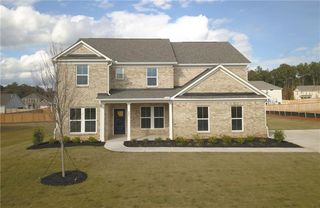
RANCH | UNION GROVE | 4 BEDROOMS | 4 BATHROOMS | 3-CAR GARAGE! WELCOME HOME TO KING OAKS! Discover the Grayson II, an impressive 3,340-square-foot ranch-style home with a FINISHED SECOND FLOOR, offering the perfect combination of main-level living, additional upstairs space, and modern design in McDonough's desirable Union Grove School District! This thoughtfully designed home features 4 bedrooms, 4 bathrooms, a spacious open-concept layout, and a 3-car garage! The main level welcomes you with an expansive family room, a beautifully designed kitchen with a center island, a dining nook, and a covered patio perfect for outdoor relaxation and entertaining. The private owner's suite offers a spacious retreat with an ensuite bath and walk-in closet. Two additional main-level bedrooms provide flexibility for guests, a home office, or everyday living. BUT WAIT—THERE'S MORE UPSTAIRS! The finished second floor offers an expansive loft, a fourth bedroom, a full bathroom, and additional storage space! Whether you envision a media room, game room, entertainment lounge, or private guest retreat, this versatile upstairs living area gives you room to make it your own. WHY SETTLE FOR RESALE WHEN YOU CAN ENJOY BRAND-NEW CONSTRUCTION? Experience Lennar's Everything's Included® features, modern finishes, and thoughtfully designed spaces that make everyday living more enjoyable. Located in Henry County's sought-after Union Grove School District, King Oaks offers a desirable McDonough location with convenient access to shopping, dining, recreation, and major commuter routes. THE BEST OF BOTH WORLDS—RANCH-STYLE LIVING WITH A FINISHED UPSTAIRS RETREAT! Enjoy the convenience of a main-level owner's suite, the flexibility of a second-floor loft, and the extra space of a 3-car garage. YOUR NEW HOME IS WAITING AT KING OAKS! SCHEDULE YOUR PRIVATE TOUR TODAY AND EXPERIENCE THE GRAYSON II FOR YOURSELF! Photos are representative of the Grayson floor plan
- Listing Status:
- Active
- Date Added:
- November 9, 2026
- Data Last Updated:
- November 12, 2026 at 12:08AM
- Listing Office:
- Lennar Realty Inc. : 470-620-1197
- Listing Agent:
- Yvette Richburg : 404-996-3627
- Contact:
- 470-620-1197
- MLS ID:
- 7851705

- General: Rain Gutters
- Style: Ranch
- Other Structures: Rear PorchCovered
- Pool: None
- Parking: GarageGarage Door OpenerGarage Faces FrontGarage Faces Side
- Roofing: Shingle
- Windows: Double Pane WindowsENERGY STAR Qualified Windows
- General: Brick 3 SidesCement SidingOne and One HalfConcrete Perimeter
- Road/Access: City Street
- HOA Amenities: Maintenance GroundsMaintenance StructureSwim750.0Annually
- Originating MLS: First Multiple Listing Service
- County: Henry - GA
- Zoning: King Oaks lot 138104B01120000
- View: Other
- Fencing: None
- Utilities: Cable AvailableElectricity AvailableNatural Gas AvailablePhone AvailableSewer AvailableUnderground UtilitiesWater Available220 Volts
- Water: Public
- Sewer: Public Sewer
- Source: First Multiple Listing Service
This listing courtesy of Yvette Richburg , Lennar Realty Inc.
Monthly Payment
- Principal & Interest $
- Property Taxes $
- Home Insurance $
- VA Funding Fee $

 New - 18 hours ago