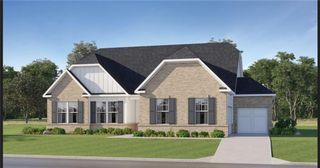
321 Wilton Street, Mcdonough, GA 30252
- 5 beds |
- 4 baths |
- 3,657 sqft
 Single-Family Home
 Built in 2026
 0.41acre lot
 2 car garage
 $145/sqft
 Listed 17 hours ago
Property Description
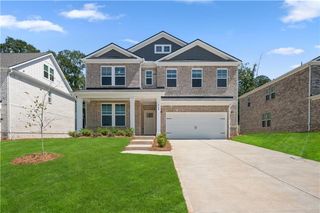
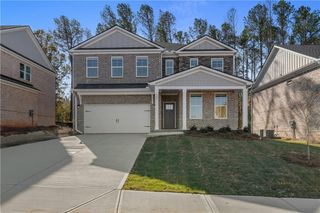
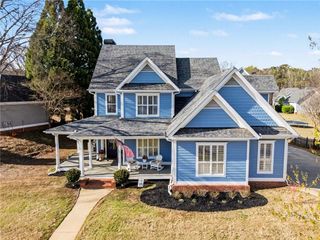
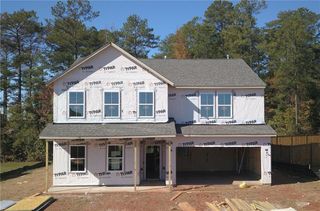
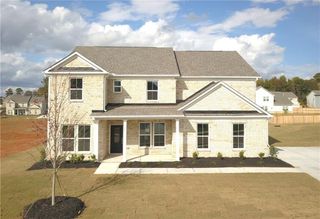
Welcome to Anderson Point Estates! This beautiful new construction home offers a thoughtfully designed layout with stylish upgrades throughout. The primary bathroom features a luxurious soaking tub, creating a spa-like retreat. Entertain in the elegant dining room or relax in the gathering room beside a cozy fireplace. The home includes plenty of space to fit your lifestyle with an open loft and additional flex room. Situated on a large, private lot with a side-entry garage, this home offers both privacy and curb appeal—perfect for comfortable everyday living and entertaining alike. Conveniently situated just minutes from Downtown McDonough Square, Anderson Point offers easy access to premier recreational destinations such as the Georgia National Country Club and Golf Course, Tanger Outlets, Jackson Lake, Heritage Park, and more. Photos are representative of a similar floor plan.
- Listing Status:
- Active
- Date Added:
- November 11, 2026
- Data Last Updated:
- November 11, 2026 at 11:09PM
- Listing Office:
- Pulte Realty of Georgia, Inc. : 404-777-0267
- Listing Agent:
- Jaymie Dimbath : 404-777-0267
- Contact:
- 404-777-0267
- MLS ID:
- 7866836

- General: LightingPrivate EntrancePrivate YardRain GuttersOther
- Style: Traditional
- Other Structures: Front PorchRear PorchPatioCovered
- Pool: None
- Parking: AttachedDrivewayGarageGarage Door OpenerGarage Faces SideParking spaces: 2
- Roofing: CompositionRidge VentsShingle
- Windows: Insulated Windows
- General: Brick FrontConcreteHardiPlank TypeTwoSlab
- Road/Access: Private Road
- HOA Amenities: Maintenance GroundsReserve FundSwim75.0Monthly
- Originating MLS: First Multiple Listing Service
- County: Henry - GA
- Zoning: NA
- View: Other
- Fencing: None
- Utilities: Cable AvailableElectricity AvailableNatural Gas AvailablePhone AvailableSewer AvailableUnderground UtilitiesWater Available110 Volts220 Volts in Laundry
- Water: Public
- Sewer: Public Sewer
- Source: First Multiple Listing Service
This listing courtesy of Jaymie Dimbath , Pulte Realty of Georgia, Inc.
Monthly Payment
- Principal & Interest $
- Property Taxes $
- Home Insurance $
- VA Funding Fee $

 New - 17 hours ago