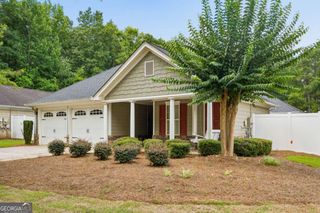
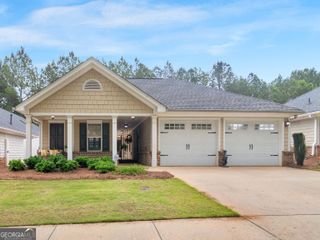
1216 Sorrell Court, Locust Grove, GA 30248
- 2 beds |
- 2 baths |
- 1,891 sqft
 Single-Family Home
  Built in 2026
  0.35acre lot
 —— car garage
  $204/sqft
  Listed 18 days ago
Property Description
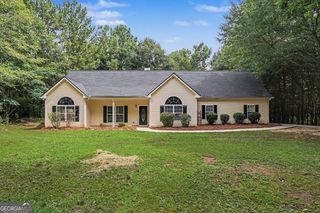
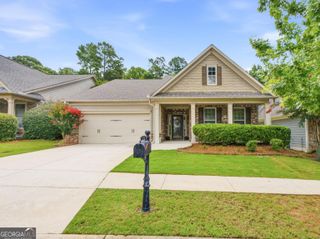
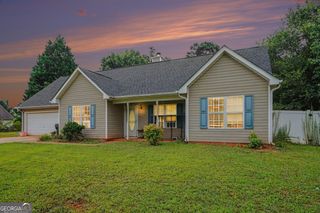
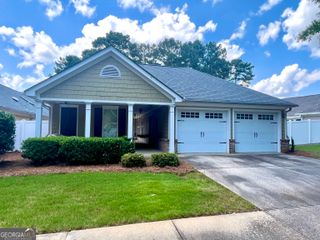
The Chelsea on Homesite 4 offers the perfect blend of comfort, style, and low-maintenance living in the Active Adult section of The Park at Brighton in Locust Grove. This thoughtfully designed ranch home features an inviting craftsman-style exterior and a desirable single-level layout with 2 bedrooms, 2 baths, and a dedicated study. Designed for effortless living, the open-concept floorplan seamlessly connects the kitchen, cafe, and gathering room, creating a bright and welcoming space ideal for entertaining guests or enjoying everyday moments at home. The spacious kitchen serves as the heart of the home, offering ample prep space and easy flow into the main living areas. The private owner's suite is conveniently located on the main level and features a generous walk-in closet and a well-appointed en-suite bath, providing a peaceful retreat at the end of the day. A dedicated study offers the flexibility to work from home, pursue hobbies, or create a quiet reading space. A practical family entry from the garage includes a convenient drop zone, helping keep everyday essentials organized and out of sight. Residents of Brighton's Active Adult community enjoy amenities including a pool, clubhouse, pickleball courts, golf cart trail, and a gated entrance, creating the perfect setting for an active and connected lifestyle. Conveniently located just 3 miles from I-75, the community offers easy access to Tanger Outlets, dining, and shopping in charming Locust Grove. Photos are of actual home. Actual colors, features, materials, and lot views may vary. Prices and features are subject to change without notice. Please note: If the buyer is represented by a broker/agent, DRB REQUIRES the buyer's broker/agent to be present during the initial meeting with DRB's sales personnel to ensure proper representation.
- Listing Status:
- Active
- Date Added:
- July 9, 2026
- Data Last Updated:
- July 27, 2026 at 1:07PM
- Listing Office:
- DRB Group Georgia LLC : 770-647-8483
- Listing Agent:
- DRB Team Listings : 770-647-8483
- MLS ID:
- 10802103

- Style: ContemporaryCraftsmanRanch
- Parking: GarageAttachedKitchen LevelGarage Door OpenerParking spaces: 2
- Roofing: Composition
- Windows: Double Pane WindowsStorm Window(s)
- General: OtherOneSlab
- HOA Amenities: Maintenance Grounds2640.0
- Originating MLS: Georgia MLS 2
- County: Henry
- Zoning: 0.0
- Utilities: Cable AvailableElectricity AvailableNatural Gas AvailablePhone AvailableUnderground Utilities220 VoltsElectricity on Property
- Water: Public
- Sewer: Public Sewer
- Source: Georgia MLS 2
This listing courtesy of DRB Team Listings , DRB Group Georgia LLC
Monthly Payment
- Principal & Interest $
- Property Taxes $
- Home Insurance $
- VA Funding Fee $