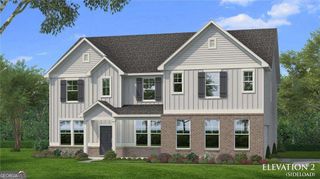
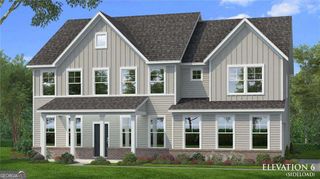
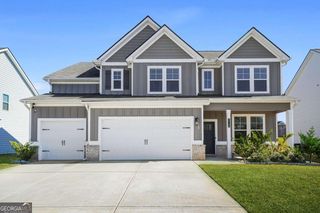
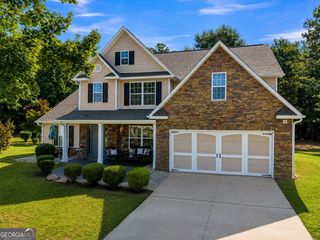
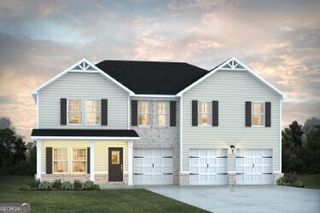
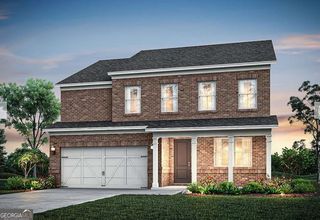
1268 McAllistar Drive, Locust Grove, GA 30248
- 5 beds |
- 4 baths |
- 3,233 sqft
 Single-Family Home
  Built in 2015
  0.35acre lot
 —— car garage
  $155/sqft
  Listed 23 days ago
Property Description
Welcome to this elegant 5 bedroom, 3 full baths, and 1 half bath home located in the highly desirable gated community of Eagles Brooke. This beautifully appointed home offers timeless style, quality craftsmanship, and an open-concept floor plan designed for comfortable everyday living and effortless entertaining. Gorgeous hardwood floors extend throughout the entire home, creating warmth and sophistication. The spacious main-level primary suite is a true retreat, featuring a custom barn wood inset trey ceiling, a spa-inspired bath, and an oversized walk-in closet. Also on the main level is a secondary bedroom with a full bath, ideal for guests, a home office, or multigenerational living, along with a convenient half bath. A stunning staircase overlooks the expansive family room and leads to a second primary suite, two additional generously sized bedrooms, and another full bath, providing plenty of space for family and guests. The chef's kitchen is the heart of the home and is thoughtfully designed with upgraded appliances, a pot filler, custom cabinetry, a large center island with built-in storage and a wine cabinet, plus a custom barn door leading to the pantry. Whether preparing family meals or hosting gatherings, this kitchen is sure to impress. Step outside to your own private outdoor retreat featuring a covered patio with stately columns, a built-in groove ceiling, ceiling fans, an outdoor TV, and a custom lighting system surrounding the entire patio, and a fire pit. This inviting outdoor living space is perfect for entertaining, relaxing, or enjoying quiet evenings year-round. Eagles Brooke offers exceptional amenities including a resort-style swimming pool, playground, scenic nature trails, sidewalks, and an active calendar of community events. Conveniently located just minutes from I-75, shopping, dining, healthcare, and everyday conveniences, this home offers the perfect combination of luxury, comfort, and convenience. This exceptional home truly has it all and is a must see!
- Listing Status:
- Pending
- Date Added:
- July 19, 2026
- Data Last Updated:
- August 11, 2026 at 2:07PM
- Listing Office:
- HomeSmart : 404-876-4901
- Listing Agent:
- Kim Artis : 770-883-2921
- MLS ID:
- 10808766

- General: Beamed CeilingsDouble VanityHigh CeilingsMaster On Main LevelSeparate ShowerTile BathTray Ceiling(s)Entrance FoyerVaulted Ceiling(s)Walk-In Closet(s)
- Appliances: Convection OvenCooktopDishwasherDisposalDryerGas Water HeaterIce MakerMicrowaveOvenRefrigeratorStainless Steel Appliance(s)Washer
- Laundry: Mud Room
- Basement: None
- Flooring: HardwoodTile
- A/C: Ceiling Fan(s)Central AirDualElectric
- Heating: CentralDualHot WaterNatural Gas
- Fireplace: Factory BuiltFamily RoomGas StarterWood Burning StoveFireplaceFireplaces: 1
- Disability Feature: Accessible DoorsAccessible EntranceAccessible Kitchen
- General: Gas GrillSprinkler System
- Style: Brick 4 SideCraftsmanRanch
- Parking: GarageAttachedKitchen LevelGarage Door OpenerParking spaces: 2
- Roofing: Composition
- General: BrickOne and One HalfSlab
- HOA Amenities: Maintenance GroundsManagement FeePrivate RoadsSecuritySwimming1500.0
- Originating MLS: Georgia MLS 2
- County: Henry
- Zoning: 097C02008000
- Utilities: Cable AvailableElectricity AvailableHigh Speed InternetNatural Gas AvailablePhone AvailableSewer AvailableSewer ConnectedUnderground UtilitiesWater AvailableElectricity on Property
- Water: Public
- Sewer: Public Sewer
- Source: Georgia MLS 2
This listing courtesy of Kim Artis , HomeSmart
Monthly Payment
- Principal & Interest $
- Property Taxes $
- Home Insurance $
- VA Funding Fee $