204 Paisley Way, Locust Grove, GA 30248
- 4 beds |
- 4 baths |
- 2,665 sqft
 Rental
  Built in 2026
  0.35acre lot
 2 car garage
  $1/sqft
  Listed 2 months ago
Property Description
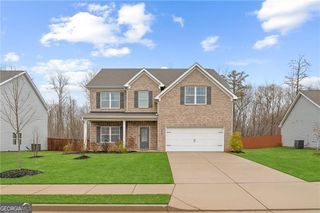
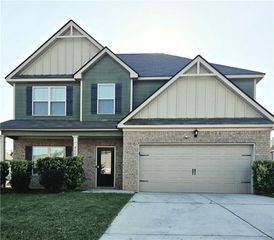
Be the First to Live in Lennar’s Flagship Portland Model at Peeksville Landing. This was the Model Home in this community and comes with bunch of EXTRAS Experience upscale living in this brand-new, never-occupied model home featuring Lennar’s highly sought-after Portland floor plan, designed with premium finishes and built for modern comfort and effortless entertaining. Home Features ? 4 Bedrooms | 3.5 Bathrooms | Spacious Loft ? Open-concept living and dining area perfect for entertaining ? Dedicated bonus room — ideal for a home office, playroom, or flex space ? Convenient guest half bath on the main floor ? Modern chef’s kitchen with energy-efficient stainless steel appliances and ample counter space ? Private outdoor patio — perfect for relaxing or weekend BBQs ? Smart home technology included for added security and convenience Prime Location ?? Minutes from Claude Gray Park for outdoor recreation ?? Close to Tanger Outlets Locust Grove for shopping and dining ?? Easy access to Interstate 75 for convenient commuting to Atlanta or Macon Lease Details Available: Immediate Move-In Lease Term: Pricing reflects a 24-month lease 12-month lease options available upon request Tenant responsible for utilities Home covered under active builder warranty This is Lennar’s official model home, offering upgraded design touches and a premium layout that stands out from standard rental properties. Schedule your tour today!
- Listing Status:
- Active
- Date Added:
- May 2, 2026
- Data Last Updated:
- July 27, 2026 at 7:07AM
- Listing Office:
- Dharma Realty, LLC : 470-767-2336
- Listing Agent:
- Vineel Keesara : 470-841-7772
- MLS ID:
- 7763713

- General: Lighting
- Style: Bungalow
- Other Structures: Covered
- Pool: None
- Parking: GarageGarage Door OpenerGarage Faces Front
- Roofing: Shingle
- Windows: ENERGY STAR Qualified Windows
- General: StoneTwo
- Road/Access: None
- Originating MLS: First Multiple Listing Service
- County: Henry - GA
- Zoning: 129I01024000
- View: Other
- Fencing: None
- Utilities: Electricity AvailableSewer AvailableWater Available
- Source: First Multiple Listing Service
This listing courtesy of Vineel Keesara , Dharma Realty, LLC