328 Orchid Drive, Mcdonough, GA 30252
- 5 beds |
- 3 baths |
- 2,830 sqft
 Rental
  Built in 2022
  0.28acre lot
 2 car garage
  $1/sqft
  Listed 20 days ago
Property Description
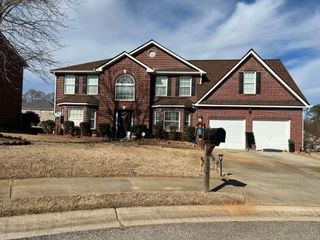
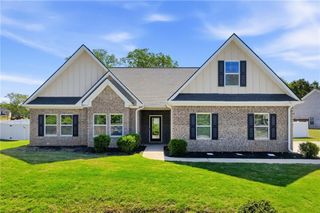
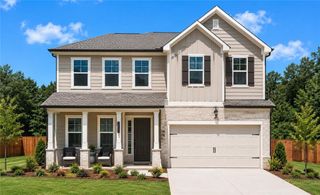
Welcome to this stunning 5-bedroom, 3-full-bath brick front home, now available for lease. From the moment you step into the dramatic two-story foyer, you’ll be captivated by the thoughtful design and inviting spaces. To your left, a spacious dining room sets the tone for effortless entertaining. As you venture further, the heart of the home unfolds—a bright and airy living room featuring a sleek electric fireplace, perfect for relaxing evenings. The seamless open floor plan flows into a modern kitchen that is a true showstopper. It features light gray cabinetry, gleaming granite countertops, and an oversized island with pendant lighting. The stainless steel appliances make this a stylish and practical dream for anyone who loves to cook. The main level also boasts a private bedroom and full bathroom, ideal for guests, multi-generational living, or a home office. Upstairs, retreat to the impressive primary suite, complete with a serene sitting area and two massive walk-in closets. The ensuite bathroom offers double vanities, granite countertops, a soaking tub, and a separate shower. Three additional generously sized bedrooms, each with its own walk-in closet, provide plenty of space for everyone. For added convenience, the laundry room is also located on the second level. Step outside to enjoy the peaceful backyard, featuring a patio that overlooks a serene wooded backdrop—your personal escape for morning coffee or sunset unwinding. The landlord is open to discussing the installation of a fence to suit your needs. This home is situated in a fantastic location with a community playground just two houses away. You’ll be close to local dining, shopping, and parks, with easy access to I-75. Schedule your private tour today!
- Listing Status:
- Active
- Date Added:
- July 7, 2026
- Data Last Updated:
- July 27, 2026 at 5:09AM
- Listing Office:
- Compass : 404-668-6621
- Listing Agent:
- The Joe Carbone Team : 404-556-1004
- MLS ID:
- 7800960

- General: None
- Style: Traditional
- Other Structures: Patio
- Pool: None
- Parking: AttachedDrivewayGarageGarage Door OpenerGarage Faces FrontKitchen LevelLevel DrivewayParking spaces: 2
- Roofing: Composition
- Windows: Double Pane Windows
- General: BrickConcreteTwo
- Road/Access: County Road
- Originating MLS: First Multiple Listing Service
- County: Henry - GA
- Zoning: 109B01032000
- View: Neighborhood
- Fencing: None
- Utilities: Cable AvailableElectricity AvailableSewer AvailableUnderground UtilitiesWater Available
- Source: First Multiple Listing Service
This listing courtesy of The Joe Carbone Team , Compass