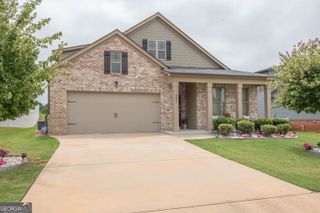
239 Baumgard Way, Locust Grove, GA 30248
- 4 beds |
- 3 baths |
- 2,749 sqft
 Single-Family Home
  Built in 2022
  —— sqft lot
  —— car garage
  $156/sqft
  Listed 4 days ago
Property Description
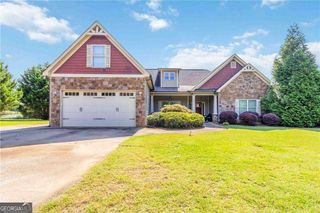
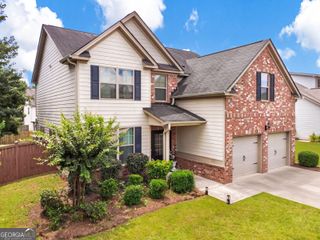
Welcome home to this stunning two-story craftsman-style residence, where timeless curb appeal meets thoughtfully designed living space. A blend of brick, board and batten siding, and a stone accented covered front porch sets the tone for what's inside. Step through the front door into a grand two-story foyer flanked by a formal dining room (or flex space) featuring a striking coffered ceiling and wainscoting. The open concept main level flows seamlessly from the gourmet kitchen, complete with white cabinetry, granite countertops, microwave, oven, cooktop, and a large center island with bar seating, into a spacious dining area and a living room anchored by a cozy fireplace, all beneath soaring coffered ceilings and rich hardwood floors. Upstairs, a versatile loft/landing area leads to a true owner's retreat: a generously sized primary suite with vaulted ceilings and a spa inspired en suite bath boasting a soaking tub, separate glass enclosed shower, dual sink vanity, and a large walk in closet. Three additional bedrooms, each with vaulted ceilings and ample closet space, share a well appointed full bath, and a convenient upstairs laundry room adds everyday ease. Outside, enjoy a covered rear porch and an extended patio with a pergola, perfect for entertaining or relaxing evenings. The expansive, level backyard offers plenty of room to play or garden, plus a storage shed for extra space. This move in ready home offers the perfect combination of elegant finishes, functional living space, and outdoor charm!
- Listing Status:
- Active
- Date Added:
- August 20, 2026
- Data Last Updated:
- August 21, 2026 at 1:06PM
- Listing Office:
- Keller Williams Realty Atl. Partners : 770-632-1112
- Listing Agent:
- Charlette Graham : 678-719-9357
- MLS ID:
- 10829721

- General: Garage(s)
- Style: Traditional
- Parking: GarageAttachedKitchen Level
- Roofing: Composition
- General: OtherTwo
- HOA Amenities: Security900.0
- Originating MLS: Georgia MLS 2
- County: Henry
- Zoning: 129G01066000
- Utilities: Cable AvailableElectricity AvailableHigh Speed InternetSewer ConnectedUnderground UtilitiesElectricity on Property
- Water: Public
- Sewer: Public Sewer
- Source: Georgia MLS 2
This listing courtesy of Charlette Graham , Keller Williams Realty Atl. Partners
Monthly Payment
- Principal & Interest $
- Property Taxes $
- Home Insurance $
- VA Funding Fee $