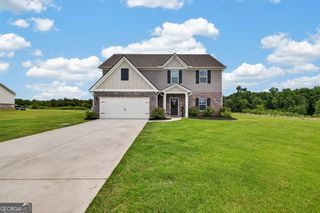
601 Winners Circle 114, Locust Grove, GA 30248
- 4 beds |
- 3 baths |
- 2,442 sqft
 Single-Family Home
  Built in 2016
  0.29acre lot
 —— car garage
  $143/sqft
  Listed 9 days ago
Property Description
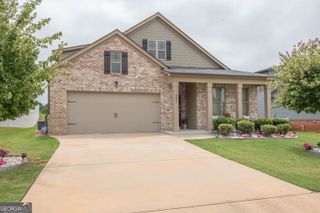
Welcome home to 601 Winners Circle, a beautifully maintained two-story home offering over 2,400 square feet of living space on a spacious corner lot with mature landscaping and a two-car garage. A covered front entry with classic columns opens into a light-filled foyer, setting a warm tone from the moment you step inside. To the left of the foyer, a versatile family room or home office offers flexible space for work, play, or relaxation. This space flows into a formal dining room featuring wainscoting and elegant chandelier lighting, perfect for hosting family gatherings, which in turn leads into a well-appointed kitchen featuring white cabinetry, granite countertops, tile backsplash, stainless steel appliances, a large center island with a butcher-block top, and breakfast bar seating. A bright eat-in kitchen area provides space for everyday casual dining, and the kitchen opens seamlessly into the living room, centered around a cozy fireplace - ideal for everyday living and entertaining alike. A convenient half bath rounds out the main level, perfect for guests. Upstairs, a wrought-iron staircase leads to all four bedrooms, offering a private and functional layout with everyone's sleeping quarters on one level. The spacious primary suite features vaulted ceilings, designer wall color, and statement pendant lighting, along with a spa-like en-suite bath complete with a soaking tub, separate tiled shower, and dual-sink vanity. Three additional bedrooms share a second full bathroom with a double vanity, and an upstairs laundry room adds everyday convenience right where it's needed most. Outside, the fully fenced backyard offers a private retreat on this desirable corner lot, complete with a covered patio, custom pergola-covered seating area, and a generous flat lawn - perfect for relaxing, gardening, or outdoor entertaining. This move-in ready 4-bedroom, 2.5-bath home offers over 2,400 square feet of thoughtfully designed living space on a corner lot with a fully fenced backyard, combining timeless architectural details, an open and functional floor plan, updated finishes, upstairs living convenience, and a private outdoor oasis - an excellent fit for buyers searching for a family-friendly home with room to grow, a chef-inspired kitchen, and resort-style backyard living.
- Listing Status:
- Active
- Date Added:
- August 12, 2026
- Data Last Updated:
- August 21, 2026 at 1:06PM
- Listing Office:
- The Legacy Real Estate Group : 470-781-1244
- Listing Agent:
- Melissa Cearley : 770-870-0110
- MLS ID:
- 10824638

- General: Sprinkler System
- Style: Brick FrontTraditional
- Parking: GarageAttachedParking PadKitchen LevelGarage Door OpenerParking spaces: 4
- Roofing: Composition
- Windows: Double Pane Windows
- General: BrickWood SidingTwoSlab
- HOA Amenities: Maintenance GroundsOther250.0
- Originating MLS: Georgia MLS 2
- County: Henry
- Zoning: 129D01114000
- Fencing: Back YardFenced
- Utilities: Cable AvailableElectricity AvailableHigh Speed InternetNatural Gas AvailablePhone AvailableElectricity on Property
- Water: Public
- Sewer: Public Sewer
- Source: Georgia MLS 2
This listing courtesy of Melissa Cearley , The Legacy Real Estate Group
Monthly Payment
- Principal & Interest $
- Property Taxes $
- Home Insurance $
- VA Funding Fee $