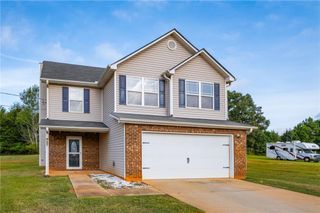
368 Cattlemans Circle Circle, Mcdonough, GA 30252
- 3 beds |
- 3 baths |
- 1,990 sqft
 Single-Family Home
  Built in 1999
  —— sqft lot
  2 car garage
  $144/sqft
  Listed 4 days ago
Property Description
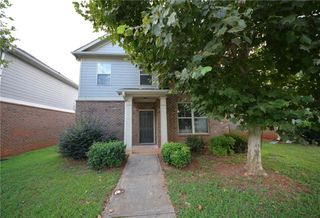
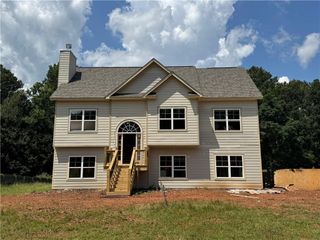
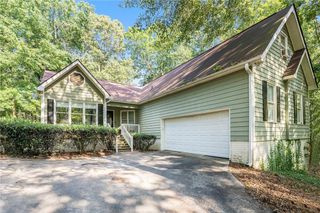
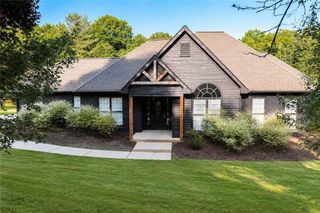
Welcome to 368 Cattlemans Circle here in McDonough, GA! This home offers a opportunity to enjoy comfortable living in a convenient location. From the moment you arrive, you’ll appreciate the welcoming curb appeal and the opportunity this home provides for its next owner. With NO HOA! Inside, you’ll find a thoughtfully designed layout with comfortable living spaces that provide flexibility for everyday living, entertaining, and relaxing. The home offers a warm and inviting atmosphere with plenty of potential to make the space your own and create the home you’ve been looking for. The kitchen has just gotten a fresh coat of paint, and kitchen appliances stay for the next owner! It provides a functional space for preparing meals and gathering, while the adjoining living areas offer an easy flow for both everyday routines and entertaining guests. Enjoy an over-sized primary bedroom, and the remaining bedrooms that are also large. Step outside to enjoy a full acre of land, offering plenty of space to spread out, enjoy the outdoors, garden, entertain, or simply take advantage of the privacy and room that comes with having a larger lot. This home is ready for its next owner. Schedule your showing today and come see this home while it is still on the market!
- Listing Status:
- Active
- Date Added:
- August 17, 2026
- Data Last Updated:
- August 21, 2026 at 1:06PM
- Listing Office:
- The Legacy Real estate Group, LLC : 470-781-1244
- Listing Agent:
- Jasee Fowler : 678-619-6672
- Contact:
- 678-619-6672
- MLS ID:
- 7824158

- General: OtherShed(s)
- Style: Traditional
- Other Structures: Front PorchRear Porch
- Pool: None
- Parking: GarageParking spaces: 2
- Roofing: Composition
- Windows: None
- General: Vinyl SidingTwoSlab
- Road/Access: Private Road
- HOA Amenities: 0.0
- Originating MLS: First Multiple Listing Service
- County: Henry - GA
- Zoning: 35 FAMILIA142D01070000
- View: Neighborhood
- Fencing: None
- Utilities: Cable AvailableElectricity AvailablePhone AvailableWater AvailableNone
- Water: Public
- Sewer: Septic Tank
- Source: First Multiple Listing Service
This listing courtesy of Jasee Fowler , The Legacy Real estate Group, LLC
Monthly Payment
- Principal & Interest $
- Property Taxes $
- Home Insurance $
- VA Funding Fee $