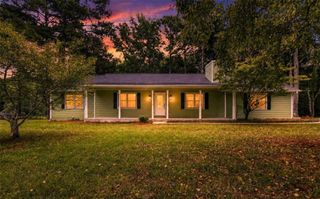
315 Wild Turkey Lane, Locust Grove, GA 30248
- 3 beds |
- 2 baths |
- 1,474 sqft
 Single-Family Home
  Built in 2000
  —— sqft lot
  —— car garage
  $186/sqft
  Listed 3 days ago
Property Description
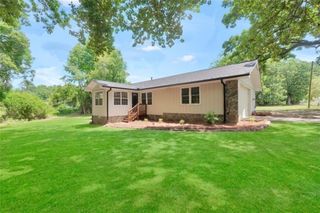
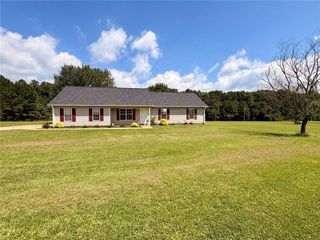
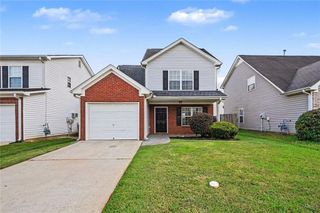
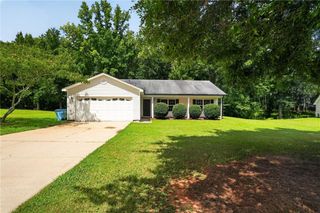
One level 3 bedroom/2 bath ranch in quiet and established Kimbell Farm! The floorplan offers wonderful living space including a spacious family room with vaulted ceiling for an open and airy feel and a cozy fireplace! There's a dedicated dining area that makes a great flex space that could be used as an additional sitting area or office space. The kitchen offers an additional informal dining area and recently professionally painted cabinetry, a breakfast bar, and has views into the family room for easy gathering and entertaining. The primary suite features a tray ceiling, walk in closet, and ensuite bath with soaking tub, separate shower, and dual sink vanity. The flooring has been updated to LVP flooring throughout all the main living areas and bedrooms and newer linoleum in the kitchen and baths. Outside you'll find a covered front porch and a rear covered patio, a storage building, 2 car attached garage, and low maintenance vinyl siding. Great lot with wooded buffers on sides and rear for privacy. Recently replaced roof, water heater, and HVAC! The home is under a termite bond and has been maintained. Unity Grove elementary and Locust Grove Middle & High. Super quiet part of the county with a country feel, yet convenient to both Locust Grove & McDonough for all your shopping and dining! No HOA! Seller can close quickly!
- Listing Status:
- Active
- Date Added:
- August 18, 2026
- Data Last Updated:
- August 21, 2026 at 1:06PM
- Listing Office:
- BHGRE Metro Brokers : 404-843-2500
- Listing Agent:
- MELISSA STEPHENS : 678-776-1895
- Contact:
- 404-843-2500
- MLS ID:
- 7823650

- General: Outbuilding
- Style: Ranch
- Other Structures: Patio
- Pool: None
- Parking: AttachedGarage Faces FrontKitchen LevelLevel DrivewayParking spaces: 2
- Roofing: Composition
- Windows: Double Pane Windows
- General: Vinyl SidingOneSlab
- Road/Access: County Road
- HOA Amenities: 0.0
- Originating MLS: First Multiple Listing Service
- County: Henry - GA
- Zoning: 100101001000
- View: Neighborhood
- Fencing: None
- Utilities: Electricity AvailableCable AvailableWater Available110 Volts
- Water: Public
- Sewer: Septic Tank
- Source: First Multiple Listing Service
This listing courtesy of MELISSA STEPHENS , BHGRE Metro Brokers
Monthly Payment
- Principal & Interest $
- Property Taxes $
- Home Insurance $
- VA Funding Fee $

 New - 1 day ago