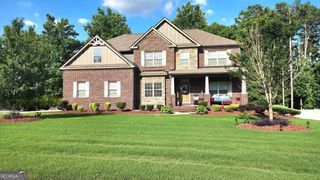
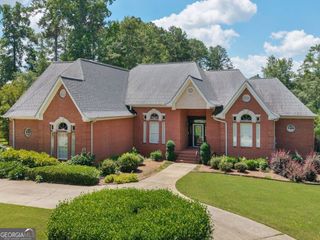
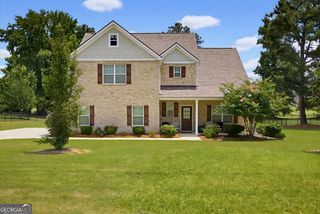
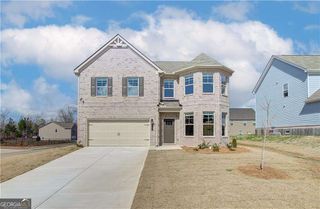
406 Corriander Path, Locust Grove, GA 30248
- 5 beds |
- 4 baths |
- 3,123 sqft
 Single-Family Home
  Built in 2017
  1.5acre lot
 —— car garage
  $171/sqft
  Listed 3 days ago
Property Description
Stunning 5BR/4FULL BATHS Craftsman-style home with over 3100 sq st of elegant living in sought-after Sage Creek Subdivision. All of this on 1.5 acres nestled in a cul-de-sac. UPGRADES GALORE! Hardwood Floors - Granite Counter Tops - Vaulted 9ft Plus Ceilings - Coffered Ceilings - Tile Floors - Sainless steel Appliances - Granite counters - Island - Double Oven - Formal Dining Room with intricate ceiling - Fans Throughout - Walk In Pantry - Mud Room - Master On Main with Huge Master Bath Is A Must See - Crown Molding - Lighting Upgrades - All Seasons Room makes the house feel so much bigger - Perfectly Manicured Zeon Zoysia Sod with Irrigation System - Stone Retaining Wall and Stair Chase leads to Outdoor Fire Pit - Luscious Landscaping with Hundreds of Annuals, Perennials, Ornamental Trees and shrubs. Detached and attached garages. Second garage/work shop offer heat and air. Community offers clubhouse with Stone Fireplace, TV, tables, and sofa. Everything you need to entertain and a community pool right there too! This one you must see!!
- Listing Status:
- Active
- Date Added:
- July 4, 2026
- Data Last Updated:
- July 7, 2026 at 12:09PM
- Listing Office:
- Welcome Home Real Estate Group : 770-914-9995
- Listing Agent:
- Jamie Upchurch : 770-231-4048
- MLS ID:
- 10799074

- General: Sprinkler SystemGarage(s)Second Garage
- Style: Brick FrontCraftsmanRanch
- Parking: GuestGarageStorageAttachedDetachedKitchen LevelGarage Door OpenerSide/Rear Entrance
- Roofing: Composition
- Windows: Double Pane WindowsWindow Treatments
- General: BrickConcreteStoneOne and One HalfSlab
- HOA Amenities: Facilities Fee750.0
- Originating MLS: Georgia MLS 2
- County: Henry
- Zoning: 144E01049000
- Fencing: Back YardFenced
- Utilities: Cable AvailableHigh Speed Internet220 Volts
- Water: Public
- Sewer: Septic Tank
- Source: Georgia MLS 2
This listing courtesy of Jamie Upchurch , Welcome Home Real Estate Group
Monthly Payment
- Principal & Interest $
- Property Taxes $
- Home Insurance $
- VA Funding Fee $