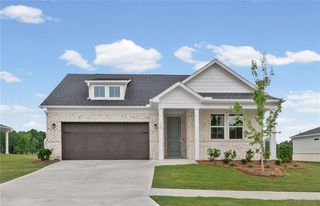
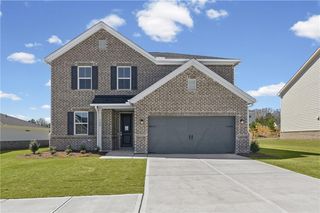
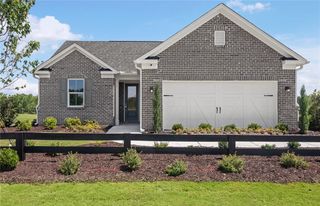
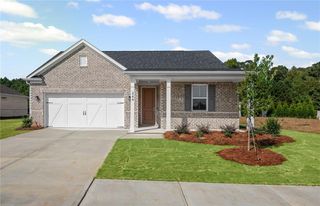
420 Colvin Drive, Locust Grove, GA 30248
- 4 beds |
- 2 baths |
- 2,097 sqft
 Single-Family Home
  Built in 1999
  3.25acre lot
 2 car garage
  $227/sqft
  Listed 17 days ago
Property Description
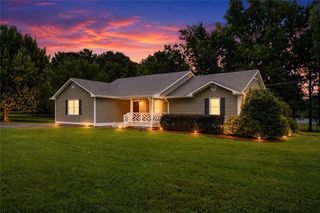
Welcome Home to 420 Colvin Dr, Locust Grove, GA - Beautifully maintained and situated on **3.25 acres**, this **3-bedroom, 2-bath home with a spacious bonus room that can serve as a 4th bedroom** offers the perfect blend of comfort, style, and outdoor living. Inside, you'll find a desirable **split-bedroom floor plan**, soaring ceilings, and an open layout designed for everyday living and entertaining. The kitchen features **granite countertops, stainless steel appliances, a breakfast area**, and overlooks the main living space. A *separate dining room** provides the perfect setting for family gatherings and special occasions. Granite countertops continue into both bathrooms for a cohesive, updated look. Step outside to your own private retreat featuring a **43' x 16' saltwater in-ground pool**, offering the perfect place to relax, entertain, or enjoy warm Georgia days. The impressive curb appeal and meticulously maintained landscaping make a lasting first impression. Conveniently located just minutes from **I-75, shopping, restaurants, and schools**, this property offers the privacy of country living with the convenience of nearby amenities. This one checks all the boxes—acreage, pool, bonus room, open floor plan, and an unbeatable location. Schedule your private showing today before it's gone! USDA Eligible
- Listing Status:
- Active
- Date Added:
- August 10, 2026
- Data Last Updated:
- August 11, 2026 at 1:06PM
- Listing Office:
- Self Property Advisors, LLC : 770-597-2888
- Listing Agent:
- Whittney Self : 770-597-2888
- Contact:
- 770-597-2888
- MLS ID:
- 7811182

- General: OtherOutbuilding
- Style: Ranch
- Other Structures: Patio
- Pool: In Ground
- Parking: AttachedGarageParking PadParking spaces: 2
- Roofing: Composition
- Windows: None
- General: Vinyl SidingOne and One HalfSee Remarks
- Road/Access: Other
- HOA Amenities: 0.0
- Originating MLS: First Multiple Listing Service
- County: Henry - GA
- Zoning: 12702037000
- View: OtherPool
- Fencing: Fenced
- Utilities: Electricity AvailablePhone AvailableWater Available220 Volts
- Water: Public
- Sewer: Septic Tank
- Source: First Multiple Listing Service
This listing courtesy of Whittney Self , Self Property Advisors, LLC
Monthly Payment
- Principal & Interest $
- Property Taxes $
- Home Insurance $
- VA Funding Fee $

 New - 3 days ago