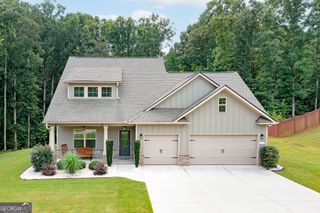
442 S Bethany Road, Locust Grove, GA 30248
- 3 beds |
- 2 baths |
- 2,800 sqft
 Single-Family Home
 Built in 2002
 6.5acre lot
 —— car garage
 $195/sqft
 Listed 10 days ago
Property Description
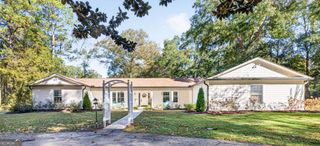
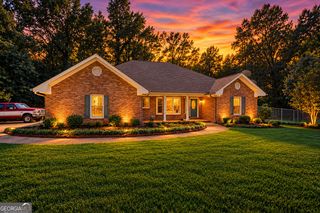
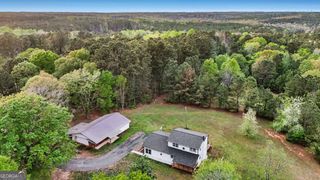
Set yourself apart with this custom built, one-owner full brick ranch on 6.5 acres. Large open Kitchen with breakfast bar, keeping room. Large Formal Dining Room, Laundry Room with built in pantry cabinets. Primary Bedroom Suite with large walk-in closet, updated Primary Bath with double vanities, storage towers, tiled shower. Large, open Foyer. Spacious Formal Dining Room. Large Den that opens to a Covered Patio overlooking your private backyard. New carpet, fresh interior paint, updated master bath, updated hall bath. Beautiful real Hardwood Floors in Dining Room, Foyer. Tile Floors in Kitchen, Laundry Room, Bathrooms. There is a huge covered porch on the rear of the home that flows onto a concrete patio area that wraps around the home. One of the unique features of this property is the brick planter that surrounds the patio providing ample space for gardening right off your patio. Whether you desire a flower garden or space for planting vegetables and herbs these brick planters will provide space for you to transform your patio into an outdoor oasis. You can enjoy outdoor dining, morning coffee, evening drinks on the large covered back porch overlooking your private backyard. You will also enjoy a 16x26 Workshop, a 40x36 Pole Barn, and a year-round flowing creek--All of this within easy access to all amenities including, shopping, grocery stores, historic downtown area, restaurants, recreation parks, etc. This one is ready to move into!!!
- Listing Status:
- Active
- Date Added:
- November 4, 2026
- Data Last Updated:
- November 12, 2026 at 7:09AM
- Listing Office:
- Grove Side Real Estate, Inc. : 770-914-7777
- Listing Agent:
- Aggie J Combs : 770-652-6832
- MLS ID:
- 10884621

- General: GardenBarn(s)Shed(s)Workshop
- Style: Brick 4 SideRanch
- Parking: GarageStorageAttachedParking PadKitchen LevelGarage Door OpenerSide/Rear EntranceParking spaces: 2
- Roofing: Composition
- Windows: Double Pane Windows
- General: BrickOneBlock
- HOA Amenities: None
- Originating MLS: Georgia MLS 2
- County: Henry
- Zoning: 12802019017
- Utilities: Electricity AvailableHigh Speed InternetPhone AvailableUnderground Utilities220 VoltsElectricity on Property
- Water: PrivateWell
- Sewer: Septic Tank
- Source: Georgia MLS 2
This listing courtesy of Aggie J Combs , Grove Side Real Estate, Inc.
Monthly Payment
- Principal & Interest $
- Property Taxes $
- Home Insurance $
- VA Funding Fee $