132 Whitworth Drive, Locust Grove, GA 30248
- 4 beds |
- 3 baths |
- 2,856 sqft
 Single-Family Home
 Built in 2021
 1.38acre lot
 3 car garage
 $160/sqft
 Listed 2 months ago
Property Description
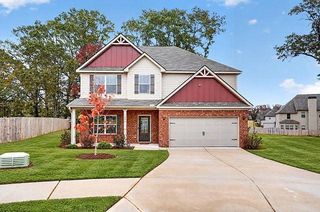
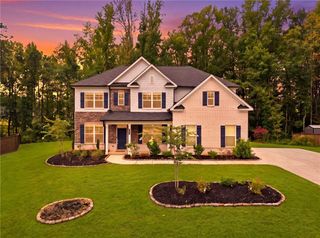
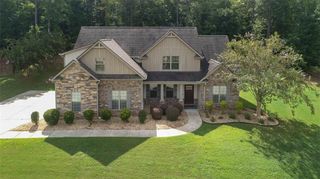
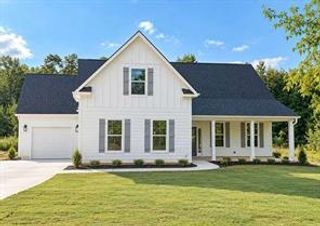
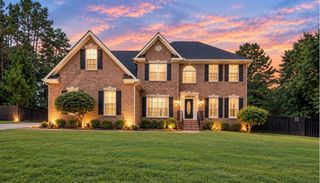
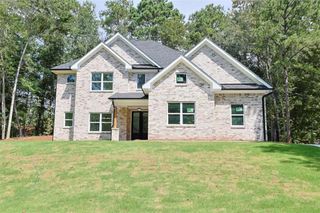
Immaculate, Brick Beauty nestled on a 1.38 acre lot in the established Castlebrook neighborhood of Locust Grove!! Don't miss this nearly new 4 bedroom, 2.5 bathroom home completed in 2022 offering an expansive 2,856 square feet of perfectly planned living space! Open-concept floorplan features a seamless flow with the main floor boasting arched entryways, generous Great Room w/electric fireplace, awesome Kitchen w/gorgeous granite island and Air-Fry Oven, separate Dining Room with custom trim, Office/Flex room off Foyer plus Owner's Suite complete with oversized walk in custom shower (no curb) and separate soaking tub! Upstairs you will find 3 spacious bedrooms...all with walk-in closets, a full Bath with double vanity, and tile floors. Enjoy morning coffee on the rocking chair front porch and peaceful evenings on the screened back porch overlooking your ideal canvas for outdoor living possibilities! There is even room for all your toys in the fabulous 3 car garage with an oversized parking area. This rare find is full of custom touches such 2" x 6" exterior walls... giving you excellent energy efficiencies and lower electric bills! Located just minutes from Downtown Locust Grove and Downtown McDonough's wonderful Historic Square...convenient to shopping, dining, schools and easy access to I-75. Don't wait and miss this one...SHOWN BY APPT ONLY PLEASE.
- Listing Status:
- Active
- Date Added:
- August 27, 2026
- Data Last Updated:
- November 12, 2026 at 7:09AM
- Listing Office:
- Blue Door Associates, LLC : 678-539-0600
- Listing Agent:
- Cindy Carter : 678-758-2576
- Contact:
- 678-539-0600
- MLS ID:
- 7830904

- General: Private Yard
- Style: CraftsmanTraditional
- Other Structures: ScreenedPatio
- Pool: None
- Parking: AttachedGarageGarage Door OpenerKitchen LevelParking PadParking spaces: 0
- Roofing: Composition
- Windows: Double Pane WindowsInsulated Windows
- General: BrickCement SidingConcreteTwoSlab
- Road/Access: Private Road
- HOA Amenities: 300.0Annually
- Originating MLS: First Multiple Listing Service
- County: Henry - GA
- Zoning: Ld: 7Ll: 240 Landlot: 240 Landdist: 7158D01015000
- View: Trees/Woods
- Fencing: None
- Utilities: Cable AvailableElectricity AvailablePhone AvailableUnderground UtilitiesWater Available220 Volts
- Water: Public
- Sewer: Septic Tank
- Source: First Multiple Listing Service
This listing courtesy of Cindy Carter , Blue Door Associates, LLC
Monthly Payment
- Principal & Interest $
- Property Taxes $
- Home Insurance $
- VA Funding Fee $