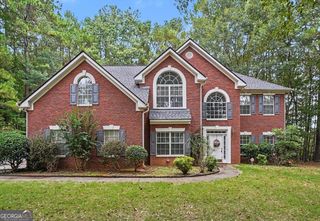
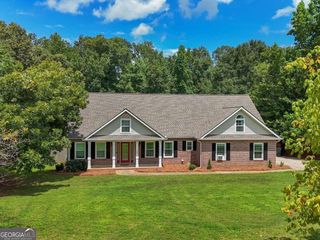
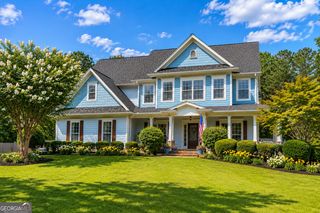
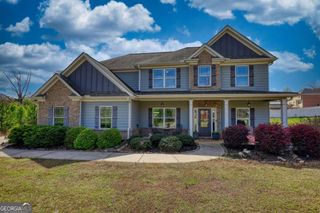
462 Sylvie Drive, Mcdonough, GA 30252
- 5 beds |
- 4 baths |
- 3,073 sqft
 Single-Family Home
  Built in 2023
  0.79acre lot
 —— car garage
  $149/sqft
  Listed 1 month ago
Property Description
Welcome to 462 Sylvie Drive, where modern luxury, incredible space, and thoughtful design come together in this stunning McDonough home! Built in 2023 and barely lived in, this beautiful 5-bedroom, 4-bathroom home offers the feel of new construction with fresh interior paint and a spacious, move-in-ready design. From the moment you step inside, you'll love the bright, open-concept floor plan created for effortless everyday living and unforgettable entertaining. The heart of the home is the beautiful kitchen featuring granite countertops, stainless steel appliances, abundant cabinetry, generous prep space, and an open flow into the spacious living areas-perfect for hosting holidays, celebrations, or relaxing evenings at home. The main level features a private bedroom and full bathroom, creating the perfect guest suite, in-law accommodations, or flexible home office space. Upstairs, you'll find four generously sized bedrooms and three full bathrooms. Two secondary bedrooms share a convenient Jack-and-Jill bathroom, while the impressive oversized owner's suite serves as a true private retreat with plenty of room for a sitting area and space to unwind at the end of the day. Designed with entertaining in mind, this home offers an abundance of living space while still providing privacy and functionality for everyone. Step outside to enjoy the private backyard-ready for cookouts, gatherings, playtime, or your future outdoor oasis. Barely lived in, beautifully maintained, and built in 2023, 462 Sylvie Drive delivers the space, modern features, and open layout buyers are searching for. Why wait for new construction when this exceptional home is ready for you to move in and make it yours? BUYER INCENTIVE! Preferred lender is offering qualified buyers a 1% lender credit toward allowable closing costs and/or prepaid items when financing this home. Ask for details!
- Listing Status:
- Active
- Date Added:
- August 28, 2026
- Data Last Updated:
- September 26, 2026 at 7:06AM
- Listing Office:
- Virtual Properties Realty.com : 770-495-5050
- Listing Agent:
- Jessica Pedreira : 850-528-4154
- MLS ID:
- 10835298

- Style: Traditional
- Parking: GarageSide/Rear EntranceParking spaces: 2
- Roofing: Composition
- Windows: Double Pane Windows
- General: BrickTwoSlab
- HOA Amenities: Maintenance Grounds550.0
- Originating MLS: Georgia MLS 2
- County: Henry
- Zoning: 154G01042000
- Utilities: Cable AvailableElectricity AvailableNatural Gas AvailablePhone AvailableSewer AvailableUnderground UtilitiesWater Available220 VoltsElectricity on Property
- Water: Public
- Sewer: Public Sewer
- Source: Georgia MLS 2
This listing courtesy of Jessica Pedreira , Virtual Properties Realty.com
Monthly Payment
- Principal & Interest $
- Property Taxes $
- Home Insurance $
- VA Funding Fee $


 New - 1 day ago