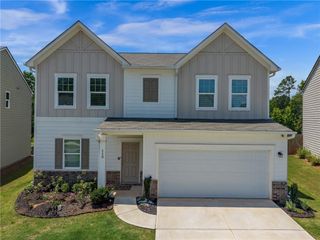
5364 Heron Bay Boulevard, Locust Grove, GA 30248
- 4 beds |
- 3 baths |
- 2,091 sqft
 Single-Family Home
  Built in 2026
  0.35acre lot
 2 car garage
  $198/sqft
  Listed 18 days ago
Property Description
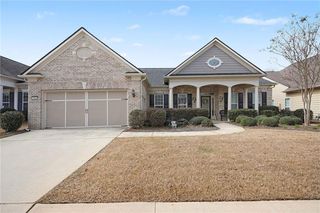
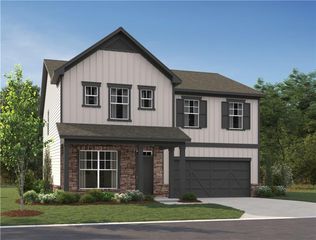
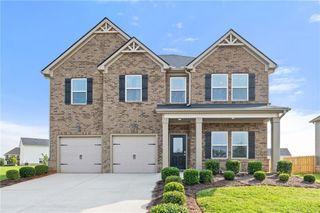
*BASEMENT!* Welcome to the beautifully designed Baker single-family home, offering 2,091 square feet of thoughtfully crafted living space. With 4 bedrooms and 2.5 bathrooms, this home blends comfort, style, and everyday functionality. The heart of the home is the spacious kitchen, featuring a large island with ample seating-perfect for gathering and entertaining. The open-concept design flows seamlessly into a sunlit family room, creating a bright and inviting atmosphere. Just off the main living area, easy access to the back deck extends your living space outdoors. Upstairs, the generous Primary Suite offers a private retreat with a large walk-in closet and well-appointed bath. Additional secondary bedrooms provide flexibility for family, guests, or a home office. Practical details enhance everyday living, including a mudroom and convenient half bath located just off the 2-car garage entry. The home also features an unfinished basement, offering endless potential for future customization, storage, or expansion. Situated on a desirable homesite, the property includes a long driveway and backs up to a large, private backyard with peaceful tree-lined views-ideal for relaxing or entertaining. This home perfectly combines modern design with thoughtful features in a welcoming setting. Heron Bay, located in Locust Grove, GA, offers a comprehensive suite of amenities designed to cater to a wide range of interests and lifestyles. At the heart of this vibrant community is the Lakefront Park, where residents can enjoy scenic views and outdoor activities. For golf enthusiasts, the Heron Bay Golf and Country Club provides a challenging and beautifully maintained course. Families and active residents will appreciate the aquatic center, tennis courts, and nature trails, which offer ample opportunities for leisure and exercise. Additionally, the community boasts a fitness center and children's play areas, ensuring that residents of all ages have access to recreational facilities. Heron Bay's commitment to a high quality of life is further reflected in its planned social events and activities, fostering a strong sense of community among residents. This home is AVAILABLE THIS MONTH! For further details and information on current promotions, please contact an onsite Community Sales Manager. Please note that renderings are for illustrative purposes, and photos may represent sample products of homes under construction. Actual exterior and interior selections may vary by homesite. **ASK ABOUT OUR AMAZING INCENTIVES!!!
- Listing Status:
- Active
- Date Added:
- July 24, 2026
- Data Last Updated:
- August 11, 2026 at 3:09PM
- Listing Office:
- Ashton Woods Realty, LLC : 770-642-6123
- Listing Agent:
- Deneen Newton : 404-328-8612
- Contact:
- 770-642-6123
- MLS ID:
- 7810218

- General: None
- Style: Traditional
- Other Structures: Deck
- Pool: None
- Parking: AttachedGarageParking spaces: 2
- Roofing: Composition
- Windows: Double Pane WindowsInsulated Windows
- General: Cement SidingConcreteThree Or MoreSlab
- Road/Access: None
- HOA Amenities: Maintenance GroundsReserve FundSwimTennis1150.0Annually
- Originating MLS: First Multiple Listing Service
- County: Henry - GA
- Zoning: n/a080J01032000
- View: Other
- Fencing: None
- Utilities: Cable AvailableElectricity AvailablePhone AvailableSewer AvailableUnderground UtilitiesWater AvailableNone
- Water: Public
- Sewer: Public Sewer
- Source: First Multiple Listing Service
This listing courtesy of Deneen Newton , Ashton Woods Realty, LLC
Monthly Payment
- Principal & Interest $
- Property Taxes $
- Home Insurance $
- VA Funding Fee $

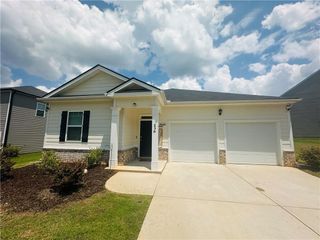
 New - 2 days ago