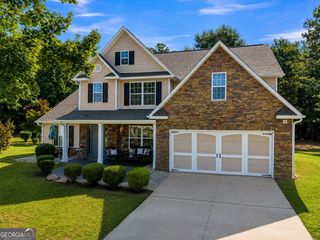
6050 Prodigy Lane, Locust Grove, GA 30248
- 5 beds |
- 3 baths |
- 2,596 sqft
 Single-Family Home
  Built in 2021
  6,534sqft lot
 —— car garage
  $139/sqft
  Listed 22 days ago
Property Description
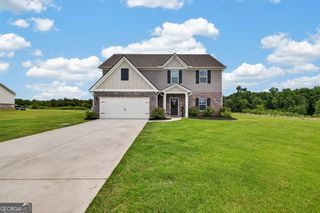
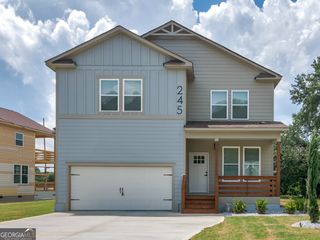
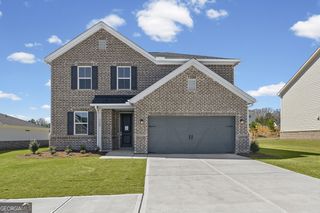
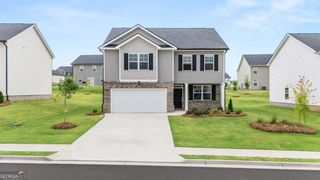
Welcome home to 6050 Prodigy Lane! This beautiful 5-bedroom, 3-bath newer-construction home in a gated community perfectly blends modern style with everyday comfort. The open-concept floor plan features a spacious living area with a cozy brick fireplace that flows into a stunning kitchen showcasing granite countertops, 42-inch upper cabinets, stainless steel appliances, and contemporary lighting ideal for entertaining or family gatherings. The spacious owner's suite offers a relaxing retreat with a garden tub, separate shower, and walk-in closet. Four additional bedrooms, including one on the main level, provide flexible space for guests, a second home office, or hobbies, while three full bathrooms ensure comfort for everyone. Step outside to your fully fenced backyard, ready for your personal touch. Whether you dream of weekend barbecues, a fire pit, a play area, or a peaceful outdoor oasis, the possibilities are endless. Conveniently located in the growing Locust Grove community, you'll enjoy easy access to I-75, Tanger Outlets, shopping, dining, parks, and schools. This move-in-ready home has everything you've been looking for, schedule your private showing today before it's gone!
- Listing Status:
- Active
- Date Added:
- July 23, 2026
- Data Last Updated:
- August 11, 2026 at 12:06PM
- Listing Office:
- Maximum One Realtor Partners : 678-782-5050
- Listing Agent:
- Martin D'Andrade : 718-598-8313
- MLS ID:
- 10809013

- Style: Brick FrontCraftsman
- Parking: GarageAttachedKitchen LevelGarage Door OpenerParking spaces: 2
- Roofing: Composition
- Windows: Double Pane Windows
- General: ConcreteWood SidingTwoSlab
- HOA Amenities: Management FeeReserve Fund500.0
- Originating MLS: Georgia MLS 2
- County: Henry
- Zoning: 131A01171000
- Fencing: Back YardFencedPrivacyWood
- Utilities: Cable AvailableSewer ConnectedUnderground Utilities220 Volts
- Water: Public
- Sewer: Public Sewer
- Source: Georgia MLS 2
This listing courtesy of Martin D'Andrade , Maximum One Realtor Partners
Monthly Payment
- Principal & Interest $
- Property Taxes $
- Home Insurance $
- VA Funding Fee $

 New - 1 day ago