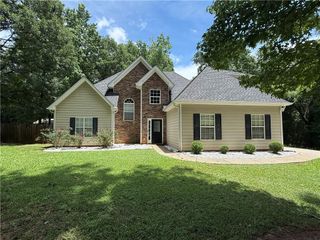
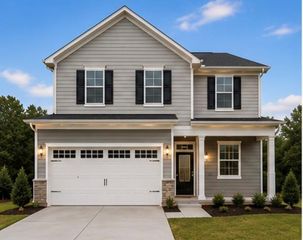
67 Kimbell Farm Drive, Locust Grove, GA 30248
- 3 beds |
- 2 baths |
- 1,879 sqft
 Single-Family Home
  Built in 2006
  0.69acre lot
 2 car garage
  $170/sqft
  Listed 10 days ago
Property Description
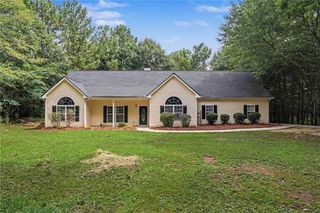
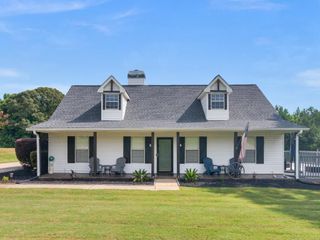
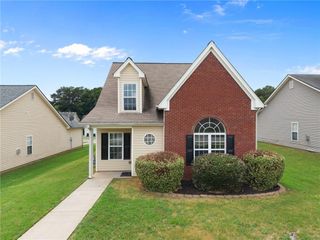
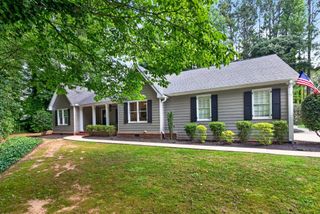
Move-In Ready Ranch with Bonus Room, Pool & Incredible Outdoor Living! Welcome home to this beautifully maintained, move-in ready ranch packed with updates and thoughtful upgrades throughout! Enjoy peace of mind with a 1-year-old roof and 5-year-old HVAC system. Inside, you'll find an updated kitchen featuring quartz countertops, beautiful bamboo hardwood flooring throughout the main living areas, and tile flooring in the kitchen and bathrooms. The spacious family room offers a cozy gas log fireplace, while ceiling fans in every room provide year-round comfort. The flexible floor plan includes a bright sunroom/flex space perfect for a home office, playroom, or sitting area, plus a large bonus room upstairs that could easily serve as a fourth bedroom. The primary suite features a custom-designed closet system for exceptional organization. Step outside to your own private backyard retreat! The 18' x 33' above-ground pool is complemented by an impressive 12' x 40' deck complete with electricity, ceiling fans, blinds, and additional outlets-ideal for entertaining or relaxing all summer long. Additional outdoor features include an extended patio with a grill gazebo, a 12' x 10' SunSetter electric awning, and dedicated electrical service ready for a future hot tub. The fully fenced private backyard also features attractive landscape curbing in both the front and back yards, plus an outdoor storage shed that will remain with the property. Car enthusiasts and hobbyists will appreciate the garage featuring Swisstrax flooring, adding both durability and style. This home truly offers the perfect combination of comfort, functionality, and outdoor living. Best of all, there's NO HOA! Don't miss your chance to make this exceptional property your new home!
- Listing Status:
- Pending
- Date Added:
- July 16, 2026
- Data Last Updated:
- July 27, 2026 at 2:09AM
- Listing Office:
- The Legacy Real estate Group, LLC : 470-781-1244
- Listing Agent:
- Christy Chandler : 404-597-1850
- MLS ID:
- 7806463

- General: Disappearing Attic StairsDouble VanityTray Ceiling(s)Vaulted Ceiling(s)Walk-In Closet(s)
- Rooms: Bonus RoomGreat Room - 2 StorySun Room
- Appliances: DishwasherMicrowaveRefrigerator
- Laundry: In KitchenLaundry Closet
- Basement: None
- Flooring: Ceramic TileHardwood
- A/C: Central Air
- Heating: CentralElectric
- Fireplace: Gas LogFireplaces: 1
- Disability Feature: None
- Eco/Green Feature: NoneNone
- General: Private YardOutbuilding
- Style: Ranch
- Other Structures: DeckPatio
- Pool: Above Ground
- Parking: GarageGarage Door OpenerKitchen LevelParking spaces: 2
- Roofing: Composition
- Windows: None
- General: StoneVinyl SidingOne and One Half
- Road/Access: None
- HOA Amenities: 0.0
- Originating MLS: First Multiple Listing Service
- County: Henry - GA
- Zoning: N/A143D02062000
- View: Other
- Fencing: Back Yard
- Utilities: Cable AvailableElectricity AvailableWater AvailableNone
- Water: Public
- Sewer: Septic Tank
- Source: First Multiple Listing Service
This listing courtesy of Christy Chandler , The Legacy Real estate Group, LLC
Monthly Payment
- Principal & Interest $
- Property Taxes $
- Home Insurance $
- VA Funding Fee $