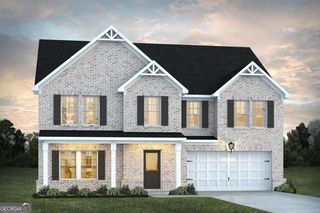
729 Dunlake Way, Locust Grove, GA 30248
- 4 beds |
- 3 baths |
- 3,415 sqft
 Single-Family Home
  Built in 2026
  0.25acre lot
 —— car garage
  $138/sqft
  Listed 2 months ago
Property Description
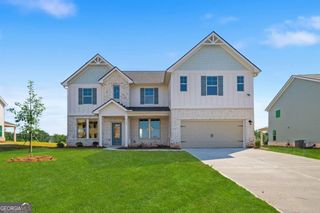
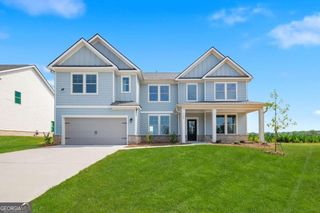
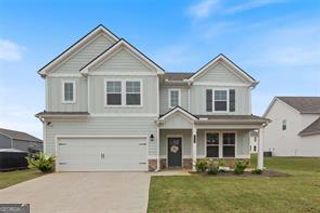
Discover the beautifully designed Stonefield plan on Homesite 206 in the highly sought-after Brighton community in Locust Grove, GA, where estate-sized homesites, modern craftsmanship, and resort-style amenities come together to elevate everyday living. This spacious 4-bedroom, 2.5-bath home features a charming craftsman-inspired exterior and a thoughtfully planned interior that leaves no detail overlooked. The main level offers an open-concept kitchen and family room with a large island perfect for gathering, along with a dedicated office/study and a convenient powder room-ideal for today's work-from-home lifestyle. Upstairs, a versatile loft area provides an additional space for relaxation or recreation, alongside three generously sized secondary bedrooms. The grand owner's suite serves as a true retreat, complete with a luxurious spa bath featuring a soaking tub, separate shower, and a spacious walk-in closet. Nestled within Brighton, residents enjoy access to an impressive amenity package that includes a lagoon-style pool with clubhouse, disc golf course, multiple playgrounds, golf cart paths, and a cozy firepit with grilling area-all just 3 miles from I-75 and minutes from Tanger Outlets, local dining, and Locust Grove's charming boutiques. Please note that photos may include stock imagery; actual colors, materials, fixtures, and lot views may vary. Please note: If the buyer is represented by a broker/agent, DRB REQUIRES the buyer's broker/agent to be present during the initial meeting with DRB's sales personnel to ensure proper representation.
- Listing Status:
- Active
- Date Added:
- July 22, 2026
- Data Last Updated:
- September 26, 2026 at 12:06PM
- Listing Office:
- DRB Group Georgia LLC : 770-647-8483
- Listing Agent:
- DRB Team Listings : 770-647-8483
- MLS ID:
- 10810706

- Style: Brick 4 SideContemporaryCraftsman
- Parking: GarageAttachedKitchen LevelGarage Door OpenerParking spaces: 2
- Roofing: Composition
- Windows: Double Pane WindowsStorm Window(s)
- General: BrickTwoSlab
- HOA Amenities: Maintenance Grounds900.0
- Originating MLS: Georgia MLS 2
- County: Henry
- Zoning: 0.0
- Utilities: Cable AvailableElectricity AvailableNatural Gas AvailablePhone AvailableUnderground Utilities220 VoltsElectricity on Property
- Water: Public
- Sewer: Public Sewer
- Source: Georgia MLS 2
This listing courtesy of DRB Team Listings , DRB Group Georgia LLC
Monthly Payment
- Principal & Interest $
- Property Taxes $
- Home Insurance $
- VA Funding Fee $

 New - 1 day ago