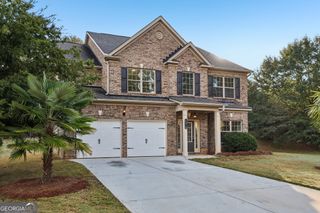
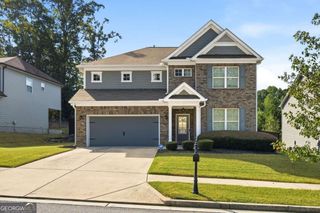
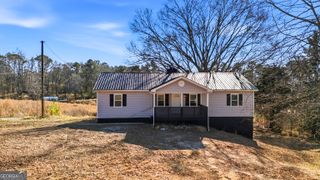
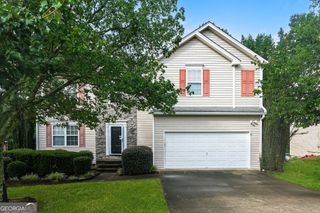
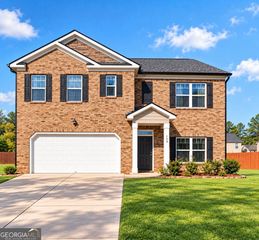
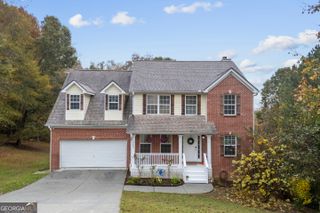
1103 Deadwood Trail, Loganville, GA 30052
- 4 beds |
- 3 baths |
- 3,110 sqft
 Single-Family Home
 Built in 2016
 7,405sqft lot
 —— car garage
 $113/sqft
 Listed 2 months ago
Property Description
Welcome to this beautifully maintained 4-bedroom, 2.5-bathroom home that offers a seamless blend of modern updates and timeless elegance-now featuring brand-new carpet just installed throughout! Step inside to discover a bright, open floor plan highlighted by incredibly spacious rooms, charming arched doorways, gorgeous hardwood floors on the main level, and abundant storage. The impressive two-story foyer leads effortlessly into a formal dining room, a versatile den, and an inviting family room centered around a cozy fireplace. Designed for entertaining, the family room provides clear sightlines into the backyard and flows directly into a stunning chef's kitchen equipped with gleaming granite countertops, stainless steel appliances, an oversized island, and generous cabinet space. Head upstairs to experience the comfort of the plush, freshly laid carpet that flows beautifully through all four large bedrooms. Each room features ample closet space, but the true retreat is the oversized primary suite. This private sanctuary easily accommodates a sitting area and boasts a luxurious, spa-like en-suite bath complete with a double vanity, a separate tiled shower, a massive walk-in closet, and highly convenient direct access to the laundry room. Step outside to your private, fully fenced backyard oasis, where a covered patio and an enormous deck create the perfect setting for year-round entertaining and relaxation. With major updates like fresh, never-lived-on carpet already taken care of, this stunning home is completely move-in ready.
- Listing Status:
- Pending
- Date Added:
- September 10, 2026
- Data Last Updated:
- November 12, 2026 at 6:06AM
- Listing Office:
- Mark Spain Real Estate : 770-886-9000
- Listing Agent:
- Mark Spain : 770-886-9000
- MLS ID:
- 10829013

- General: Other
- Appliances: DishwasherDryerRefrigeratorWasher
- Laundry: Upper Level
- Basement: None
- Flooring: CarpetTileVinylHardwood
- A/C: Central AirElectric
- Heating: CentralForced Air
- Fireplace: Family RoomFireplaceFireplaces: 1
- Style: TraditionalCraftsman
- Parking: GarageAttachedParking PadParking spaces: 2
- Roofing: Composition
- General: OtherBrickTwoSlab
- HOA Amenities: Swimming497.0
- Originating MLS: Georgia MLS 2
- County: Gwinnett
- Zoning: R5227 513
- Fencing: Back YardPrivacyWood
- Utilities: Cable AvailableElectricity AvailableWater AvailableElectricity on Property
- Water: Public
- Sewer: Public Sewer
- Source: Georgia MLS 2
This listing courtesy of Mark Spain , Mark Spain Real Estate
Monthly Payment
- Principal & Interest $
- Property Taxes $
- Home Insurance $
- VA Funding Fee $