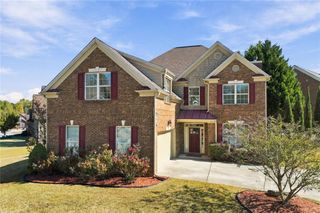
253 Loganview Drive, Loganville, GA 30052
- 5 beds |
- 3 baths |
- 2,558 sqft
 Single-Family Home
 Built in 2019
 0.25acre lot
 2 car garage
 $147/sqft
 Listed 14 days ago
Property Description
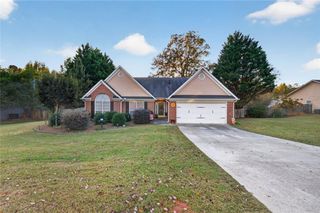
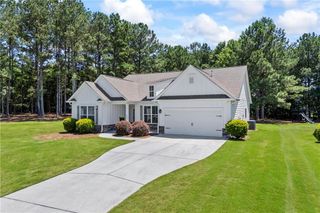
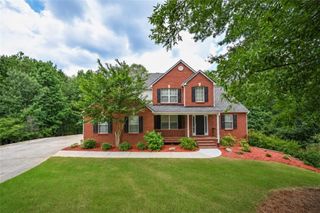
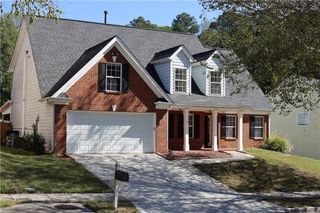
THE SPACE YOUR FAMILY HAS BEEN WAITING FOR — WITHOUT GIVING UP THE THINGS THAT MATTER. Imagine a home where everyone has room to spread out — where the kids can have their own space, overnight guests have a comfortable place to stay, and you still have a space to work, relax, and entertain. Welcome to 253 Loganview Drive. This beautifully maintained 5-bedroom, 3-full-bath home offers 2,558 square feet of thoughtfully designed living space in the Reserve at Logan Pointe community. And the floor plan is what makes this home special. A main-level bedroom with a full bathroom gives your guests, parents, or extended family their own comfortable space. The open living areas give everyone room to gather, while the additional flex space gives you the freedom to create the home office, playroom, workout room, or quiet retreat you've been needing. Upstairs, the spacious owner's suite creates a private escape, with three additional bedrooms, laundry, and a versatile loft that can become movie night central, a gaming space, homework area, playroom, or second living room. Then there's the backyard. Fenced. Private. Ready for Saturday afternoons, pets, kids, cookouts, and the kind of evenings where everyone stays outside just a little longer. And when summer arrives, you have the community pool and playground right there for even more ways to enjoy home. You'll also appreciate the newer roof — less than one year old — giving you one less major expense to worry about. The right buyer isn't just looking for another house. They're looking for the place where their family can grow, gather, make memories, and finally have enough room for everyone. MAYBE THIS IS THAT PLACE !!! Schedule your private showing and come see how it feels in person.
- Listing Status:
- Active
- Date Added:
- October 28, 2026
- Data Last Updated:
- November 12, 2026 at 2:09AM
- Listing Office:
- Atlanta Communities : 404-844-4198
- Listing Agent:
- Takisha Woods : 678-542-9272
- Contact:
- 678-542-9272
- MLS ID:
- 7860658

- General: Private Yard
- Style: Traditional
- Other Structures: Rear PorchPatio
- Pool: None
- Parking: AttachedGarageGarage Door OpenerParking PadParking spaces: 0
- Roofing: Composition
- Windows: Double Pane Windows
- General: OtherTwoSlab
- Road/Access: City Street
- HOA Amenities: Swim62.0Monthly
- Originating MLS: First Multiple Listing Service
- County: Walton - GA
- Zoning: See Ex ANL12C00000110000
- View: Trees/Woods
- Fencing: Back YardFencedPrivacy
- Utilities: Cable AvailableElectricity AvailablePhone AvailableOther
- Water: Public
- Sewer: Public Sewer
- Source: First Multiple Listing Service
This listing courtesy of Takisha Woods , Atlanta Communities
Monthly Payment
- Principal & Interest $
- Property Taxes $
- Home Insurance $
- VA Funding Fee $

 New - 2 days ago