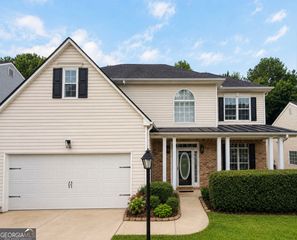
1135 Baltic Court, Loganville, GA 30052
- 4 beds |
- 3 baths |
- 2,365 sqft
 Single-Family Home
  Built in 2003
  0.37acre lot
 —— car garage
  $154/sqft
  Listed 2 days ago
Property Description
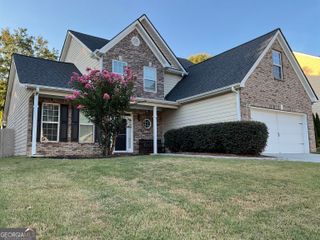
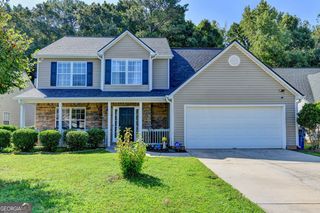
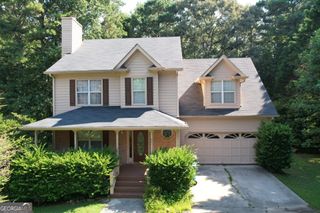
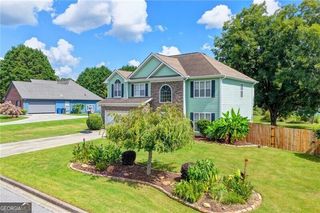
Welcome home to 1135 Baltic Court, a beautifully refreshed 4 bedroom, 2.5 bathroom home situated on a large, private corner lot in the desirable Park Place community of Loganville. Step inside to a light filled interior that has been freshly painted throughout and features brand new white oak LVP flooring throughout the main level. Just off the entry, the formal living room offers valuable additional living space and makes the perfect home office, study or quiet sitting room. The renovated kitchen is the heart of the home, showcasing crisp white shaker cabinetry, quartz countertops and brand new stainless steel appliances, with plenty of space for everyday living and entertaining. The spacious fireside family room offers soaring ceilings and abundant natural light, while the separate dining room provides the perfect setting for gatherings and holiday dinners. The main level primary suite offers privacy and convenience, complete with a spacious ensuite bathroom featuring a double vanity, soaking tub, separate shower and walk in closet. Upstairs, three generously sized secondary bedrooms provide ample closet space and share a full hall bathroom, with brand new carpet throughout the upper level. Outside, the expansive corner lot offers plenty of room to relax, entertain or play while maintaining a wonderful sense of privacy. An attached two car garage provides additional storage and everyday convenience. Park Place residents enjoy neighborhood amenities including a swimming pool and tennis courts, all just minutes from the shops, restaurants, schools and entertainment of Downtown Loganville. With fresh finishes, a flexible floor plan and a primary suite on the main, this move in ready home is one you won't want to miss.
- Listing Status:
- Active
- Date Added:
- August 19, 2026
- Data Last Updated:
- August 21, 2026 at 12:07PM
- Listing Office:
- Bolst, Inc. : 404-482-2293
- Listing Agent:
- Steven Ozer : 404-908-7164
- MLS ID:
- 10828516

- Style: Brick FrontTraditional
- Parking: GarageAttachedKitchen LevelParking spaces: 2
- Roofing: Composition
- Windows: Double Pane Windows
- General: BrickVinyl SidingTwoSlab
- HOA Amenities: Reserve FundSwimmingTennis750.0
- Originating MLS: Georgia MLS 2
- County: Walton
- Zoning: NL11A083
- Fencing: Back YardWood
- Utilities: Cable AvailableElectricity AvailableHigh Speed InternetNatural Gas AvailablePhone AvailableSewer AvailableUnderground UtilitiesWater AvailableElectricity on Property
- Water: Public
- Sewer: Public Sewer
- Source: Georgia MLS 2
This listing courtesy of Steven Ozer , Bolst, Inc.
Monthly Payment
- Principal & Interest $
- Property Taxes $
- Home Insurance $
- VA Funding Fee $

 New - 1 day ago