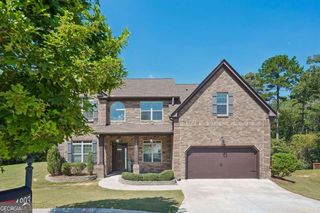
1160 TUPELO Lane, Loganville, GA 30052
- 4 beds |
- 3 baths |
- 2,842 sqft
 Single-Family Home
  Built in 2026
  0.71acre lot
 —— car garage
  $212/sqft
  Listed 14 days ago
Property Description
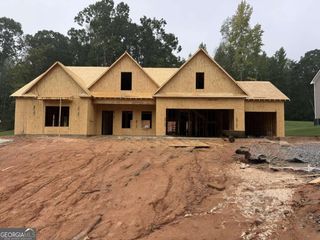
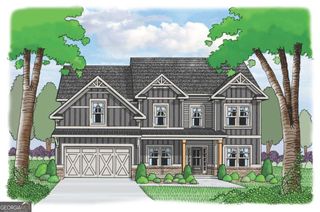
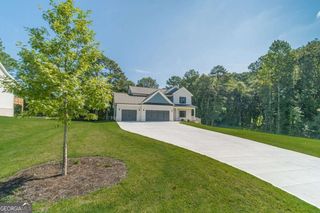
THE KIRKLAND ON A BASEMENT - Owners Suite on the Main, 2 Story Family Room, 4 bedroom/2 .5 bath. This plan offers an open kitchen with a generous island, electric cook top with wall oven and a microwave, granite countertops, upgraded backsplash, a walk-in pantry, and breakfast area. The separate dining room offers coffered ceiling and judges paneling. Soft closed cabinets doors and drawers throughout. Vent to outside with a decorative vent cabinet. The large owner suite with trey ceiling is on the main level. The owner's bath boasts separate vanities with a tile shower with shower door and his/her walk-in closets. The guest powder room and laundry room are located on the main floor. On the second level we offer 3 spacious bedrooms and 1 full bath. Covered deck, hardwood floors, upgraded lighting package, crown molding and tray ceiling. UP TO $20K INCENTIVES WITH PREFERRED LENDER
- Listing Status:
- Active
- Date Added:
- September 12, 2026
- Data Last Updated:
- September 26, 2026 at 7:06AM
- Listing Office:
- Reliant Realty Inc. : 770-715-2800
- Listing Agent:
- Gwen R Ackerman : 678-592-6381
- MLS ID:
- 10845675

- Style: CraftsmanTraditional
- Parking: GarageAttachedBasementKitchen LevelGarage Door OpenerParking spaces: 3
- Roofing: Composition
- Windows: Double Pane WindowsStorm Window(s)
- General: BrickConcreteTwoSlab
- HOA Amenities: Swimming760.0
- Originating MLS: Georgia MLS 2
- County: Walton
- Zoning: N038D160
- Utilities: Cable AvailableElectricity AvailablePhone AvailableUnderground UtilitiesWater Available220 VoltsElectricity on Property
- Water: Public
- Sewer: Septic Tank
- Source: Georgia MLS 2
This listing courtesy of Gwen R Ackerman , Reliant Realty Inc.
Monthly Payment
- Principal & Interest $
- Property Taxes $
- Home Insurance $
- VA Funding Fee $

 New - 2 days ago