$542,715
1364 BIRCH Way, Loganville, GA 30052
- 4 beds |
- 3 baths |
- 2,825 sqft
 Single-Family Home
  Built in 2026
  0.66acre lot
 2 car garage
  $192/sqft
  Listed 2 days ago
Property Description
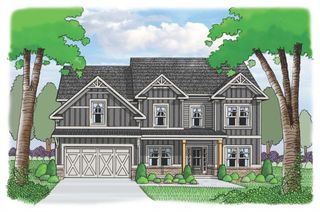
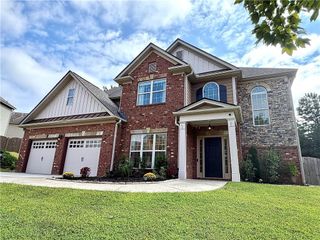
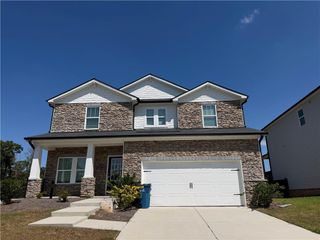
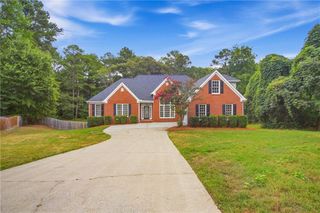
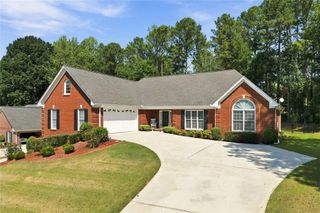
The Emerson Ranch- This timeless 4 bedroom/3 bathroom ranch home offers a spacious open floor plan featuring the optional keeping room on the main floor. A formal dining space is featured right off the entryway of this home. The kitchen opens into the fireside family room and the breakfast area with access to the rear covered patio. The owners suite features a private bath with dual vanities, separate tile shower and a generous walk-in closet. 2 additional bedrooms are located one the main floor with access to a full bath. $20K Buyers Incentive with Preferred Lender
- Listing Status:
- Active
- Date Added:
- September 24, 2026
- Data Last Updated:
- September 26, 2026 at 5:08AM
- Listing Office:
- Reliant Realty, Inc. : 770-715-2800
- Listing Agent:
- Gwendolyn Ackerman : 678-592-6381
- Contact:
- 770-715-2800
- MLS ID:
- 7843867

- General: Private Yard
- Style: Traditional
- Other Structures: Front PorchRear PorchCovered
- Pool: None
- Parking: AttachedDrivewayGarageGarage Door OpenerGarage Faces FrontKitchen LevelLevel DrivewayParking spaces: 2
- Roofing: CompositionMetal
- Windows: Double Pane WindowsInsulated Windows
- General: BrickConcreteOne and One HalfSlab
- Road/Access: City Street
- HOA Amenities: Reserve FundSwim760.0Annually
- Originating MLS: First Multiple Listing Service
- County: Walton - GA
- Zoning: 0
- View: Other
- Fencing: None
- Utilities: Cable AvailableElectricity AvailablePhone AvailableUnderground UtilitiesWater Available110 Volts220 Volts
- Water: Public
- Sewer: Septic Tank
- Source: First Multiple Listing Service
This listing courtesy of Gwendolyn Ackerman , Reliant Realty, Inc.
Monthly Payment
$Est. Payment
- Principal & Interest $
- Property Taxes $
- Home Insurance $
- VA Funding Fee $

 New - 2 days ago